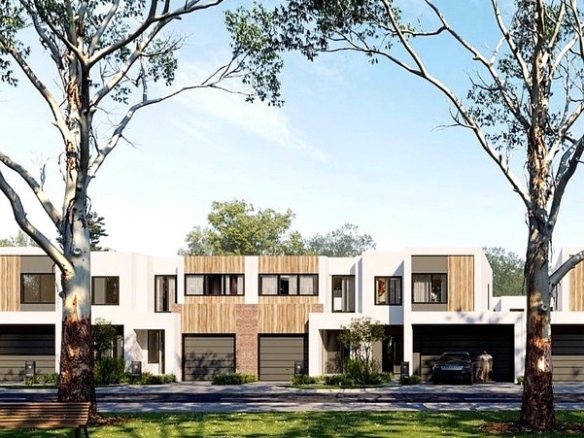
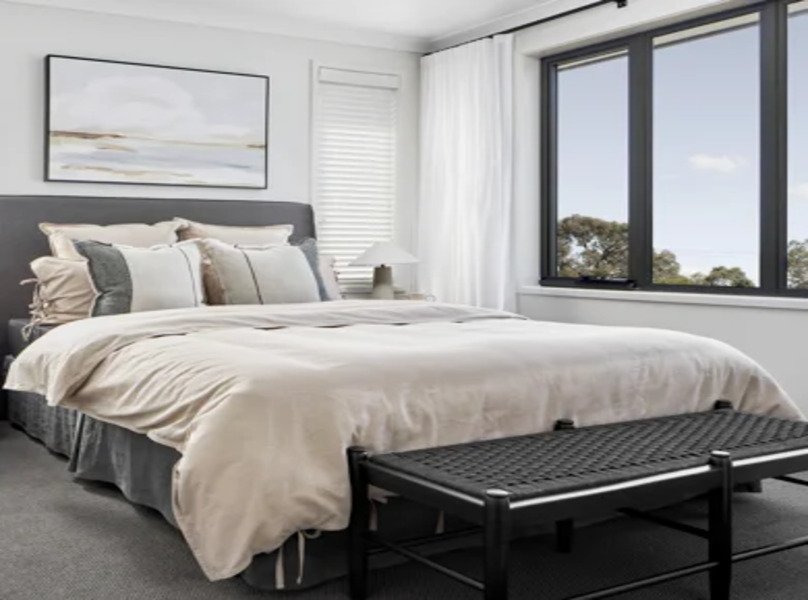
4 Bedroom Townhouse – Lot 60554 – Cloverton Stockland
- $630,900
- $171,072/Land Price
4 Bedroom Townhouse – Lot 60554 – Cloverton Stockland
- $630,900
- $171,072/Land Price
Project Highlights
✓
NEW SQUARES $2000 CASHBACK
✓
7-star energy efficiency rating.
✓
25-year build guarantee.
✓
Homeowners Warranty Insurance with 12-month service warranty.
✓
Solar PV system included.
✓
Durable metal roof.
✓
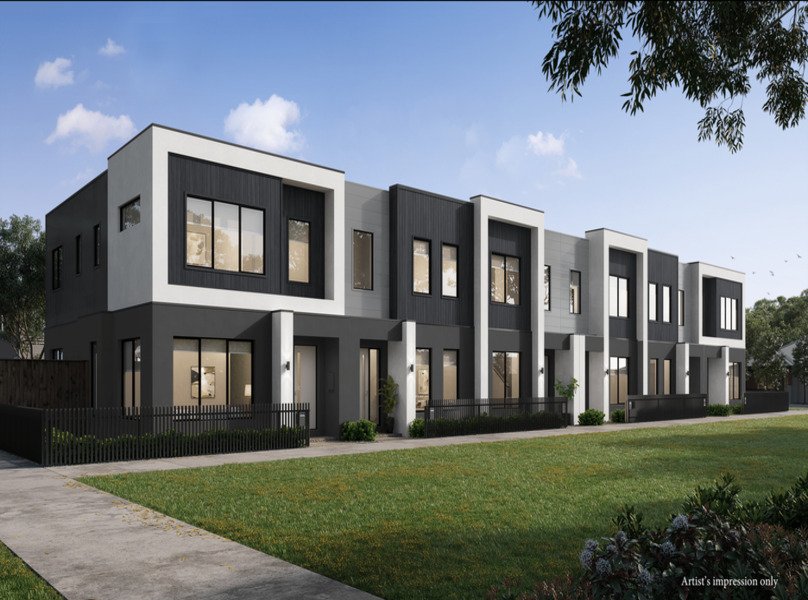
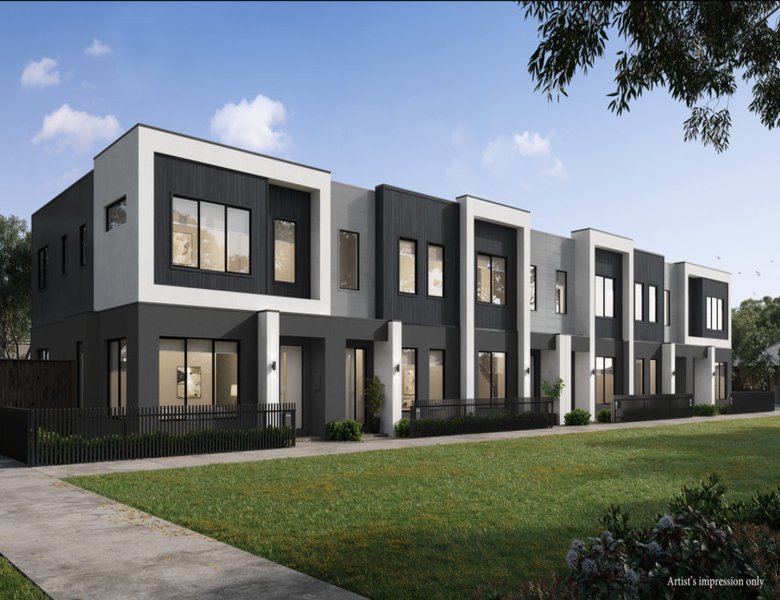
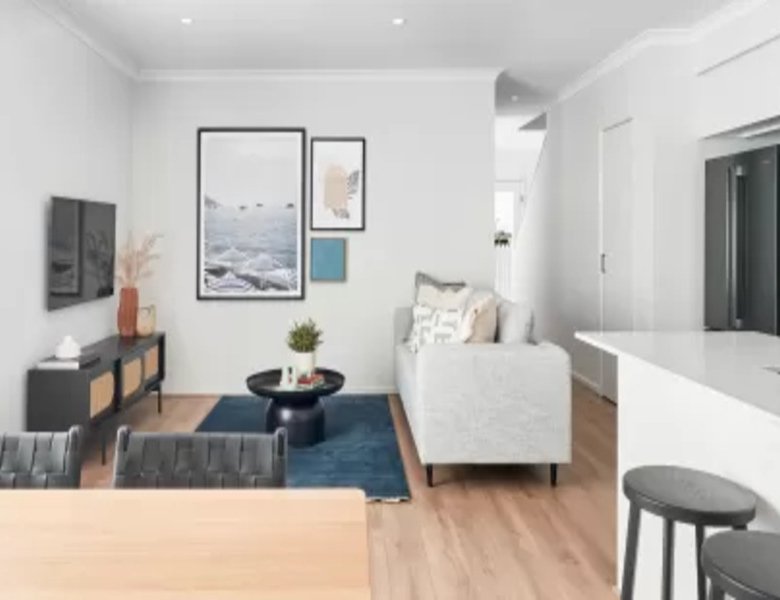
Spacious double-storey design with 4 bedrooms, 3 bathrooms and double garage.
✓
Split-system air conditioning to the living area and Bedroom 1.
✓
Contemporary family home designed for modern living.
✓
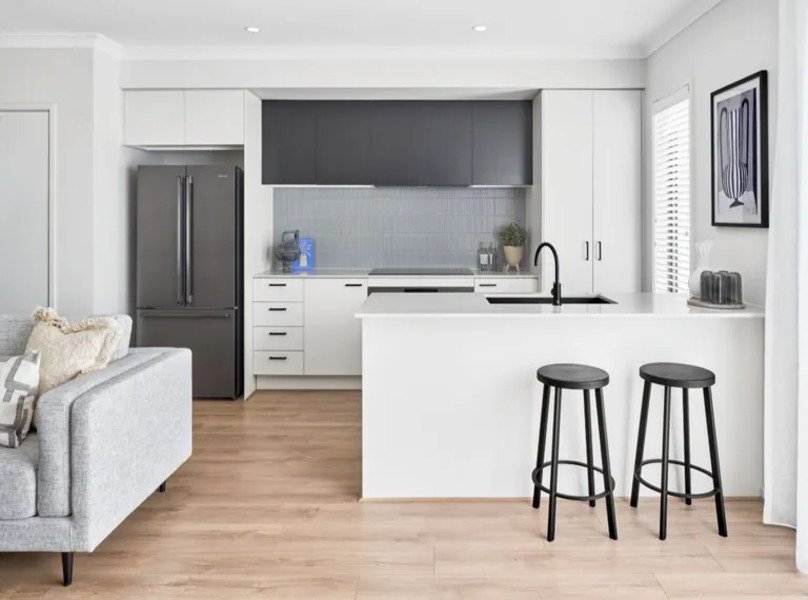
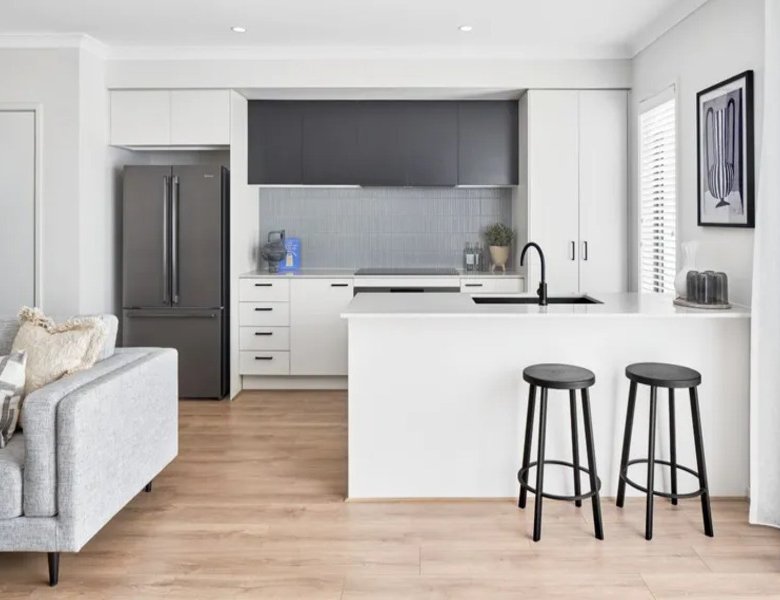
20mm crystalline silica-free kitchen benchtops.
✓
600mm stainless steel kitchen appliances.
✓
Westinghouse dishwasher.
✓
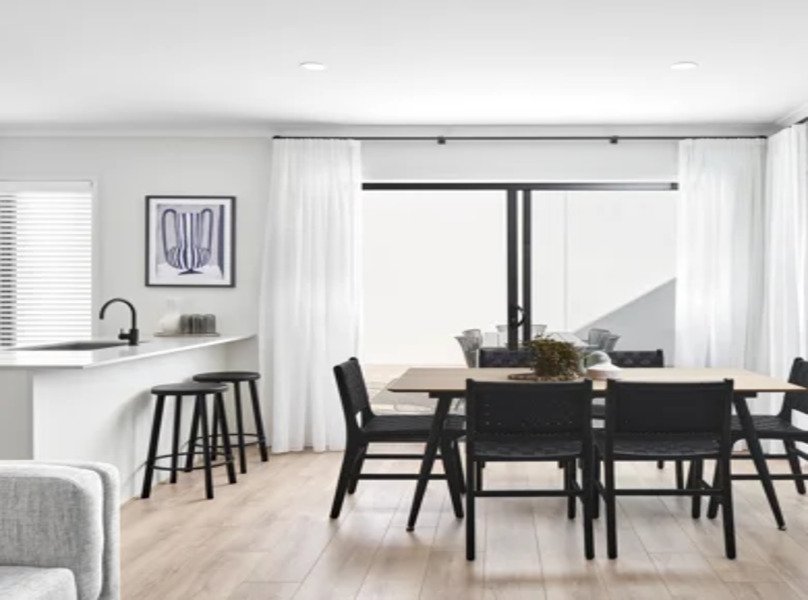
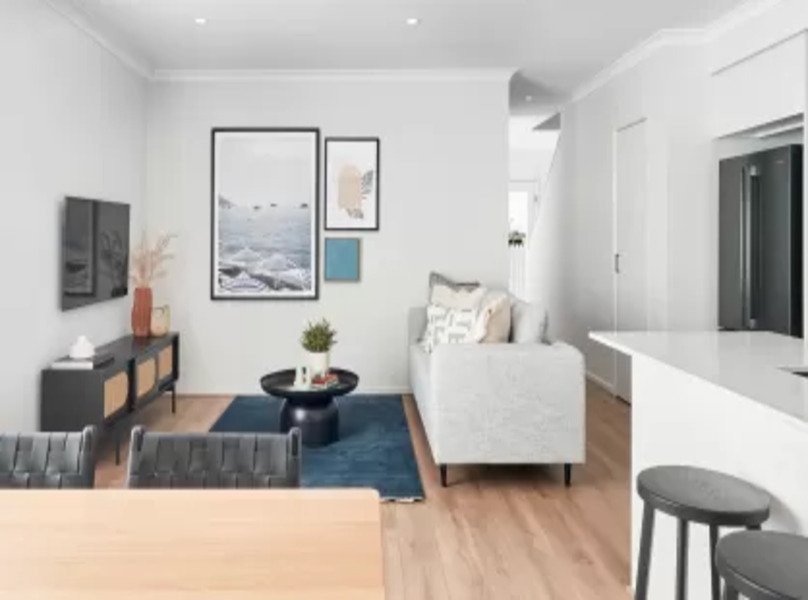
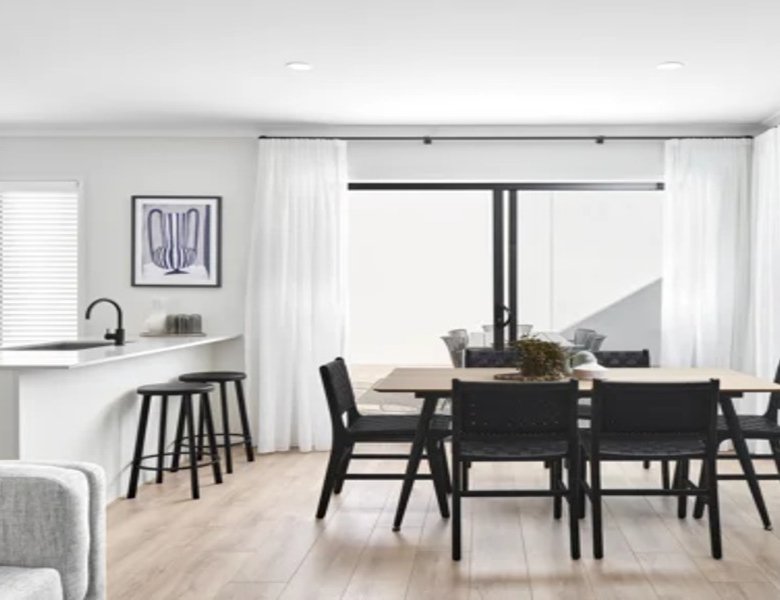
Timber-look laminate flooring to living areas and entry.
✓
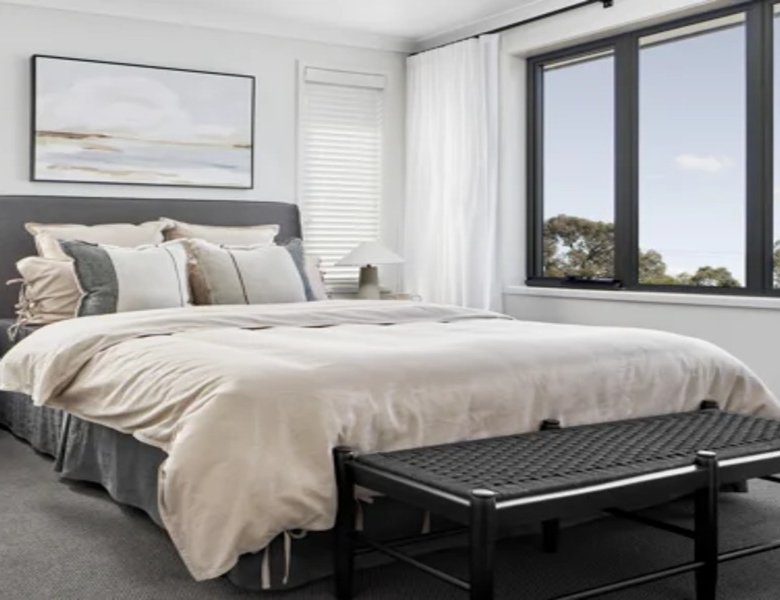
Carpet to bedrooms and passage.
✓
Overhead kitchen cupboards.
✓
Roller blinds to sliding doors and windows (excluding laundry).
✓
Low-E thermally broken obscure glazing to wet area windows.
✓
Aluminium flyscreens with black aluminium mesh to all openable windows and sliding doors.
✓
Midtown Cloverton – “Take living to the next level.”
✓
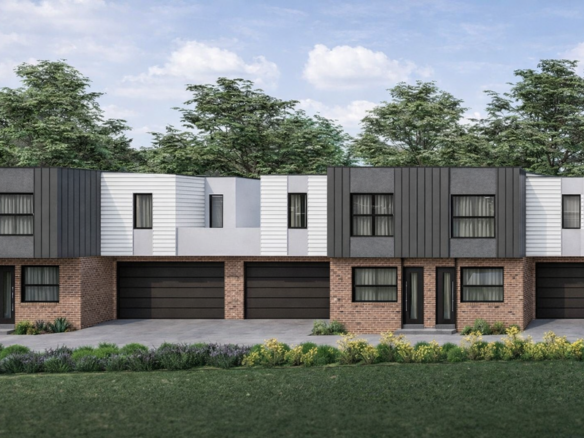


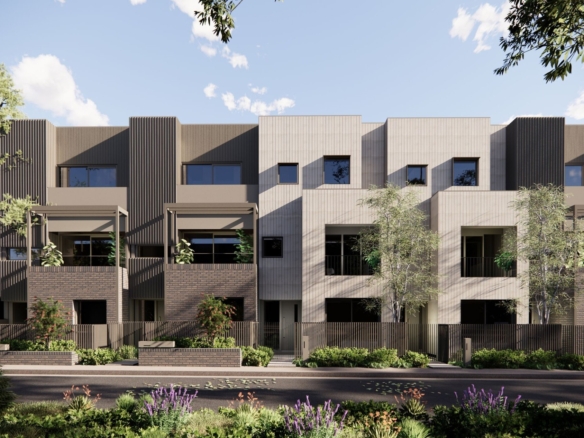
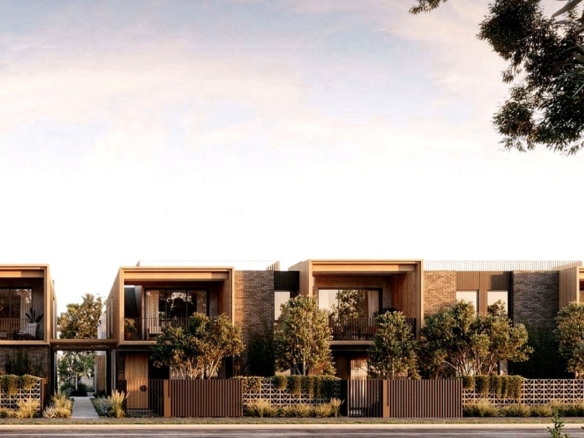
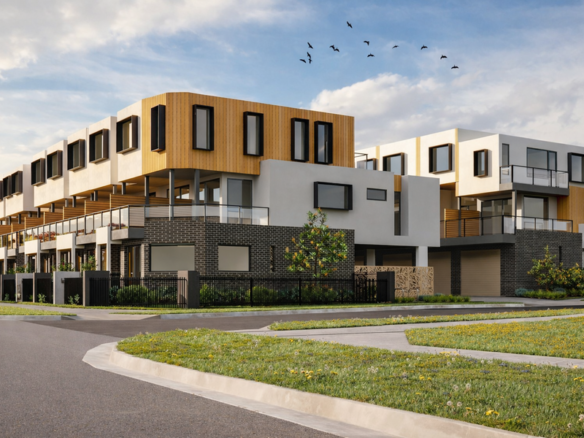
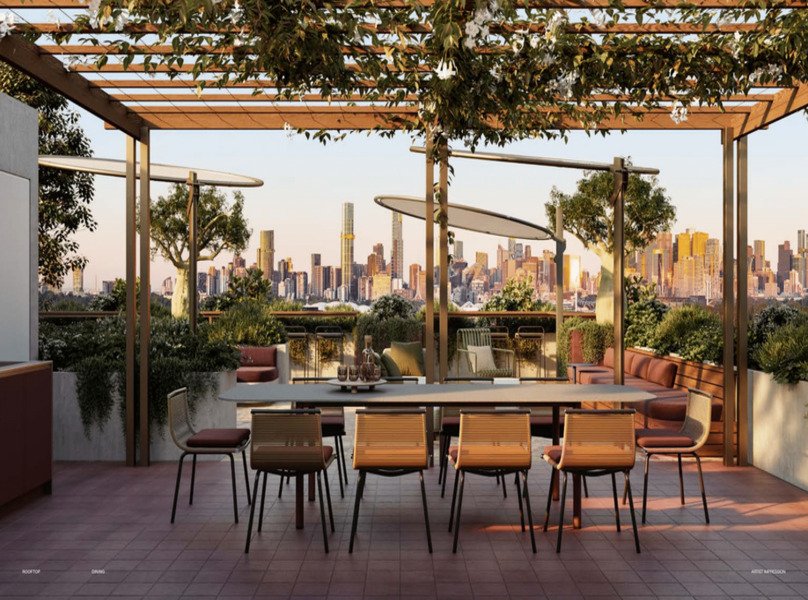
Architect’s impression showcasing a modern home design.
✓
Well-equipped home with quality inclusions as standard.
✓
Developed by Stockland, one of Australia’s leading and well-known property developers.
✓
Quality home packages delivered by experienced builder partners (builder varies by selected house & land package).
Project Information
Project ID: PRJ133
Project Type: Townhouse / House & Land
Bedrooms: 4
Growth Region: Melbourne North Growth Corridor
Street Address: Dwyer Street
City: Melbourne
Project Status: Under Construction
Developer: Stockland
Listing Type: Residential
Price: Starts from $580,900
Estate Size: 1,100 ha
Local City Council: Hume City Council
Suburb: Kalkallo, VIC, 3064
Country: Australia
Estimated Completion Date: Q2 2027
Project Marketer: Stockland
Project Page of Cloverton Stockland
About Cloverton Stockland
Midtown Cloverton is a new residential precinct within the award-winning Stockland Cloverton masterplanned community in Melbourne’s northern growth corridor. Designed to offer modern family living, the project features contemporary house and land packages with quality inclusions, energy-efficient homes and convenient access to parks, schools, shopping, healthcare and transport. Positioned close to the future Cloverton City Centre and the planned Gunns Gully Road Interchange, Midtown Cloverton combines everyday convenience with long-term growth potential. The latest available house and land packages include land-titled 4-bedroom homes with estimated completion in Q2 2027.
Fittings & Fixtures
The homes at Midtown Cloverton include an extensive range of quality fixtures and finishes designed for comfortable modern living, including:
- 7-star energy efficiency rating.
- Solar PV system.
- 25-year build guarantee.
- Homeowners Warranty Insurance with 12-month service warranty.
- Split-system air conditioning to the living area and Bedroom 1.
- Metal roof.
- 20mm crystalline silica-free kitchen benchtops.
- 600mm stainless steel kitchen appliances.
- Westinghouse dishwasher.
- Timber-look laminate flooring to living areas and front entry.
- Carpet to all bedrooms and passage.
- Overhead kitchen cupboards.
- Roller blinds to sliding doors and windows (excluding laundry).
- Low-E thermally broken obscure glazing to wet area windows.
- Aluminium flyscreens with black aluminium mesh to all openable windows and sliding doors.
Welcome to the Neighbourhood
Midtown Cloverton enjoys an excellent location within Melbourne’s rapidly growing northern corridor, surrounded by existing and future lifestyle amenities. Residents are close to Banum Warrik Primary School, Ngayuk Secondary College, Marra Specialist School, Gilgai Plains Primary School, Hume Anglican Grammar and Green Leaves Early Learning Centre. Future education facilities are also planned within the Cloverton community.
Shopping and daily conveniences include Kallo Town Centre, Woolworths Supermarket, proposed neighbourhood shopping centres and the future Cloverton City Centre. Healthcare services include nearby GP, dental and allied health services, with Craigieburn Community Hospital approximately 15 km away and a proposed regional hospital planned within the future city centre.
Outdoor recreation is a major feature, with numerous parks, wetlands, playgrounds, shared walking and cycling paths, Kalkallo Sports Reserve, future sports grounds and Merri Creek open space. Transport is equally convenient, with Donnybrook Train Station, the future Cloverton Train Station, easy access to the Hume Freeway, the future Gunns Gully Road Interchange, and Melbourne CBD approximately 40 km away.
Why Purchase in Kalkallo, VIC, 3064
Kalkallo is one of Melbourne’s fastest-growing residential suburbs and forms part of the Northern Growth Corridor, making it an attractive destination for both homeowners and investors. The suburb is benefiting from significant government and private investment in transport, education, healthcare, retail and community infrastructure. Midtown Cloverton places residents within a masterplanned community offering future schools, parks, shopping, employment opportunities and improved road connections, while remaining within commuting distance of Melbourne CBD. With ongoing infrastructure upgrades, including the future Gunns Gully Road Interchange and Cloverton City Centre, the suburb offers excellent long-term lifestyle and capital growth potential.