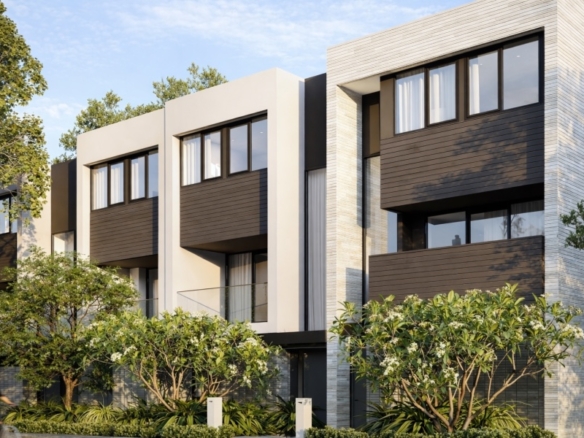
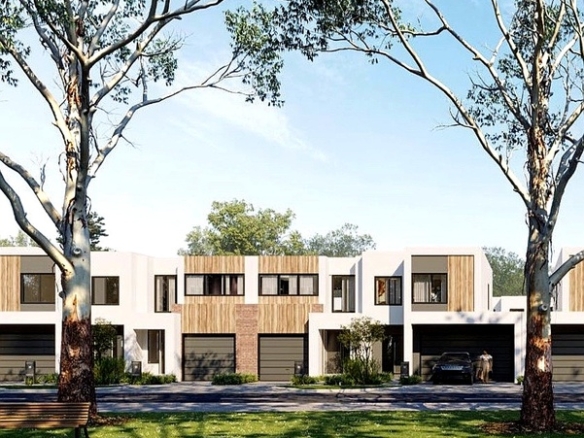
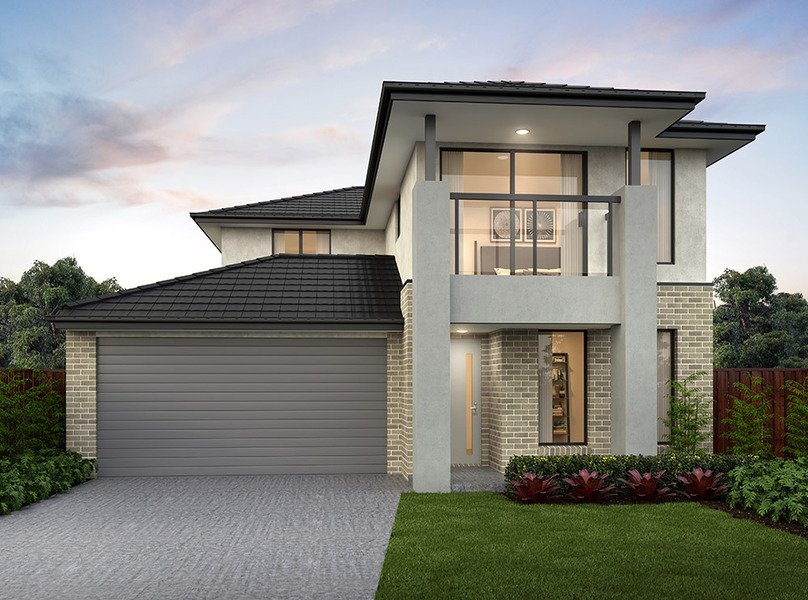
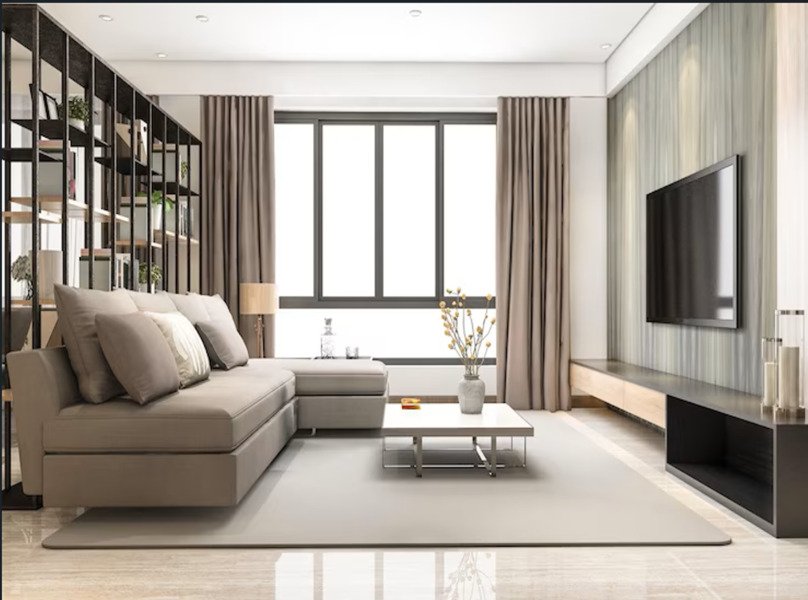
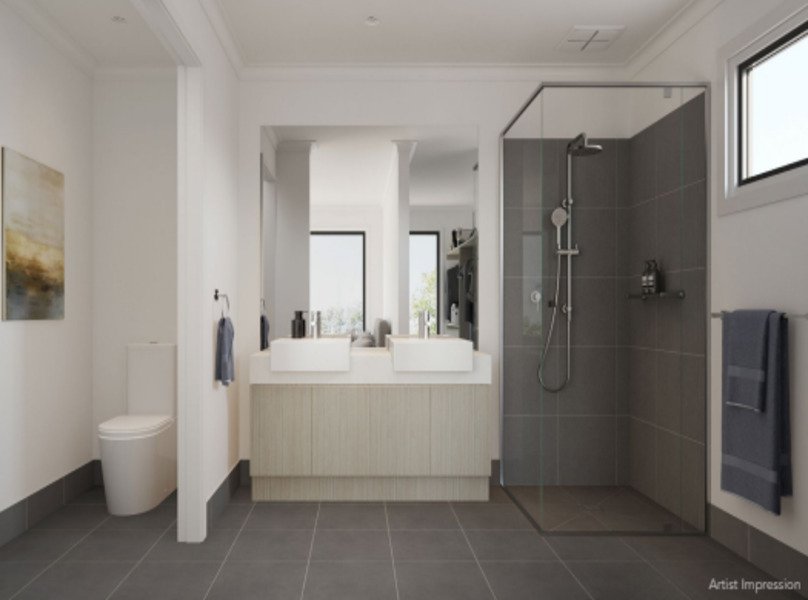
3 Bedroom + Study Townhouse – Lot 13 – 535 Boronia Rd Wantirna
- $949,000
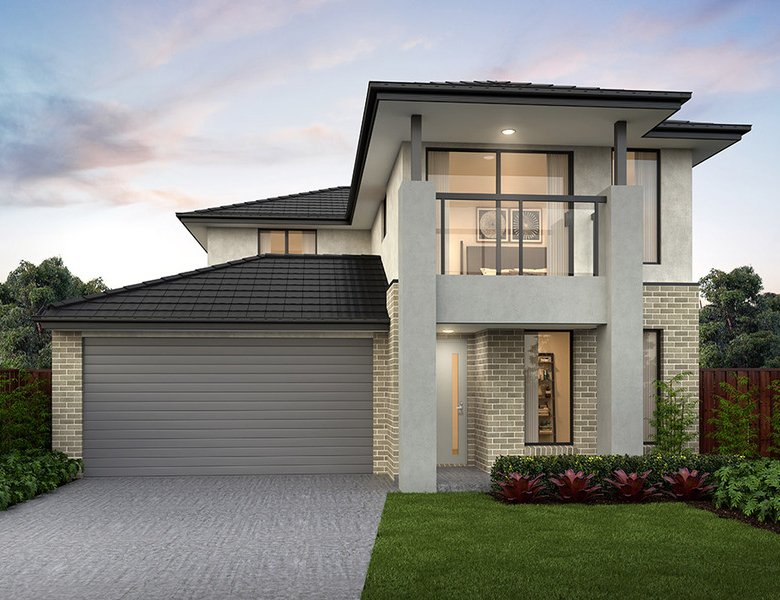
3 Bedroom + Study Townhouse – Lot 13 – 535 Boronia Rd Wantirna
- $949,000
Project Highlights
✓
NEW SQUARES $2000 CASHBACK
✓
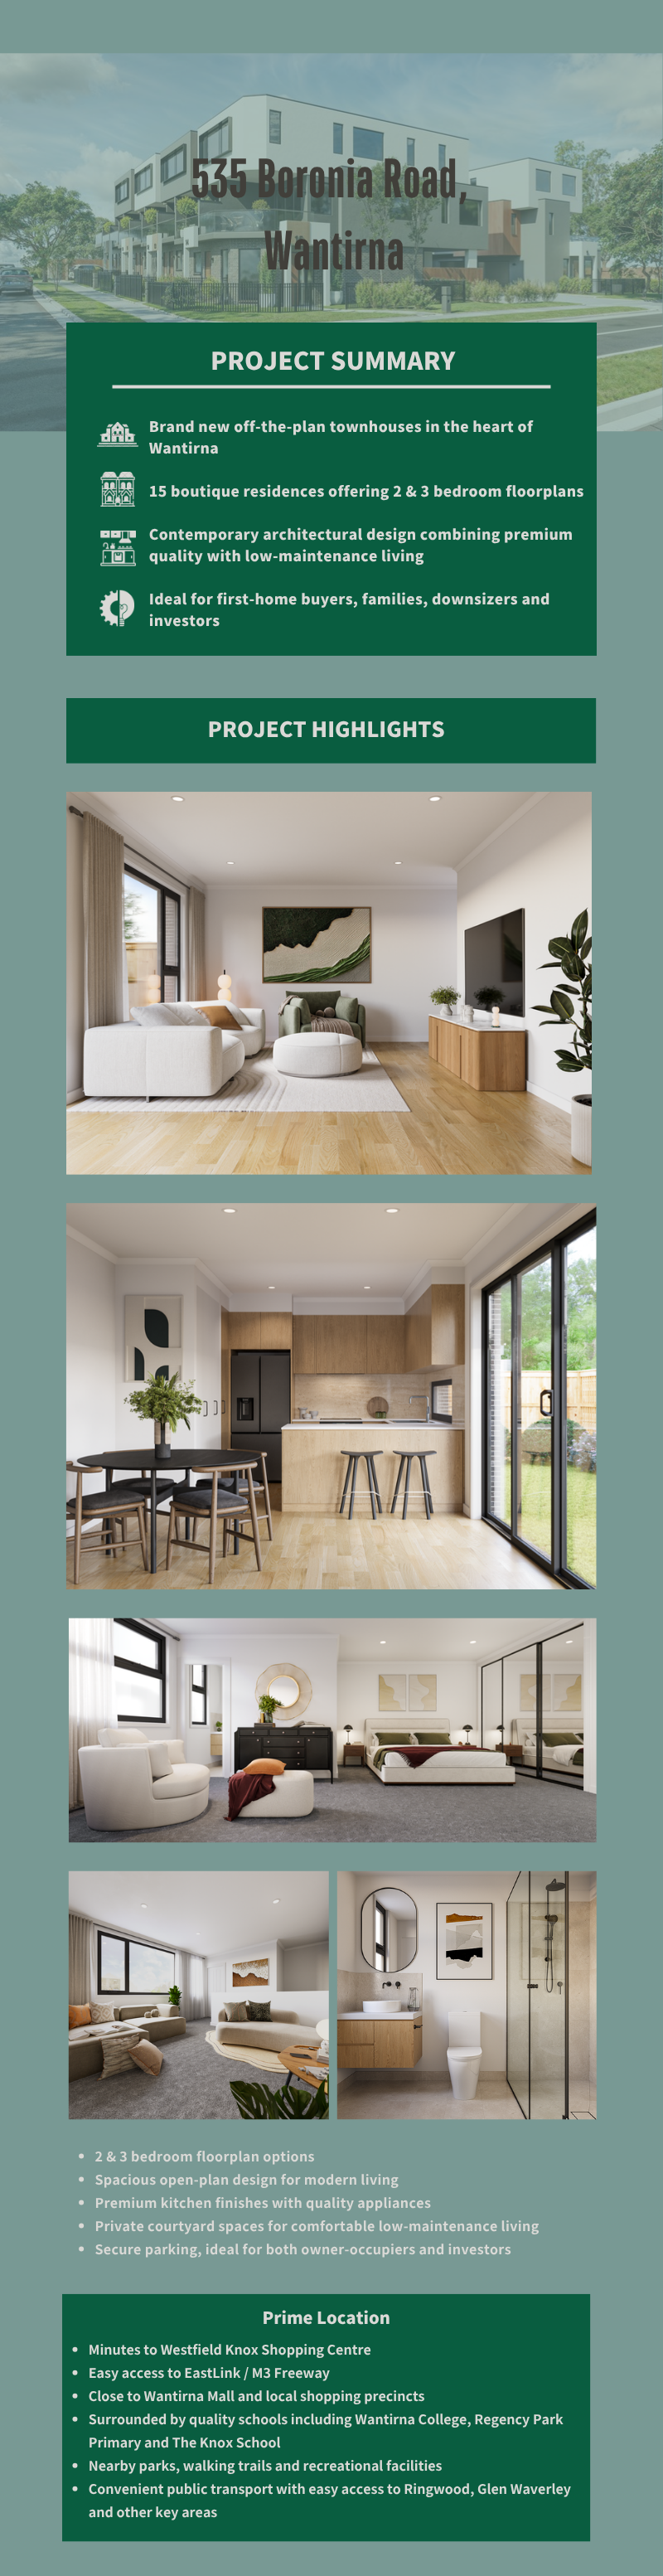
Boutique Development – Featuring 15 contemporary townhouses.
✓
Mandatory HIA/HOW Warranty Insurance – Providing additional peace of mind.
✓
12-Month Maintenance Period – From the date of the occupancy permit.
✓
Modern 2 and 3-Bedroom Townhouses – Designed for comfortable and contemporary living.
✓
Comfortable Bedrooms – Carpeted upstairs bedrooms.
✓
Additional Study Spaces – Available in selected residences.
✓
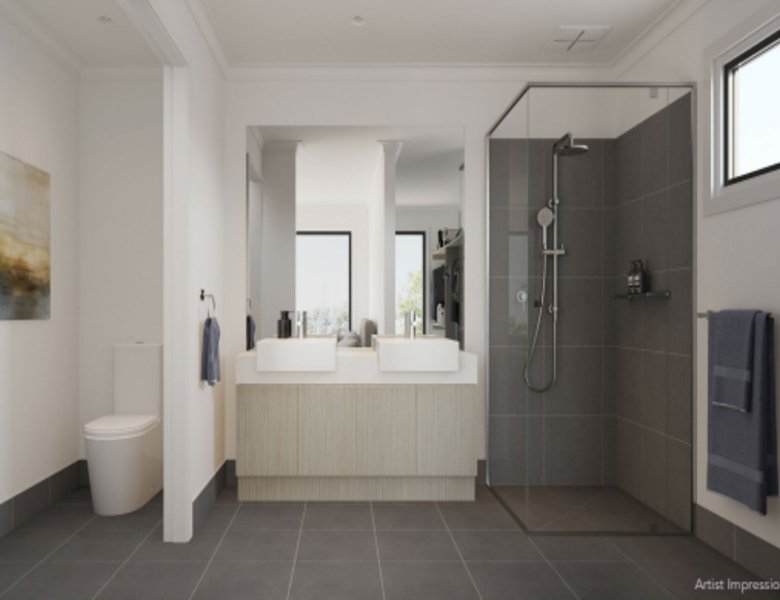
Stylish Bathroom Vanities – Featuring quality stone benchtops.
✓
Quality Bathroom Fixtures – Caroma dual-flush toilets or equivalent.
✓
Contemporary Bathroom Finishes – Chrome tapware and bathroom accessories.
✓
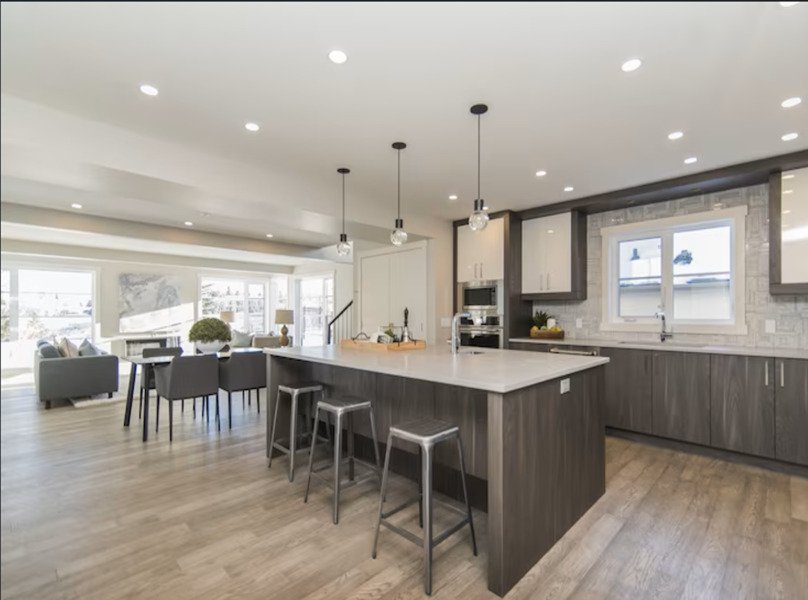
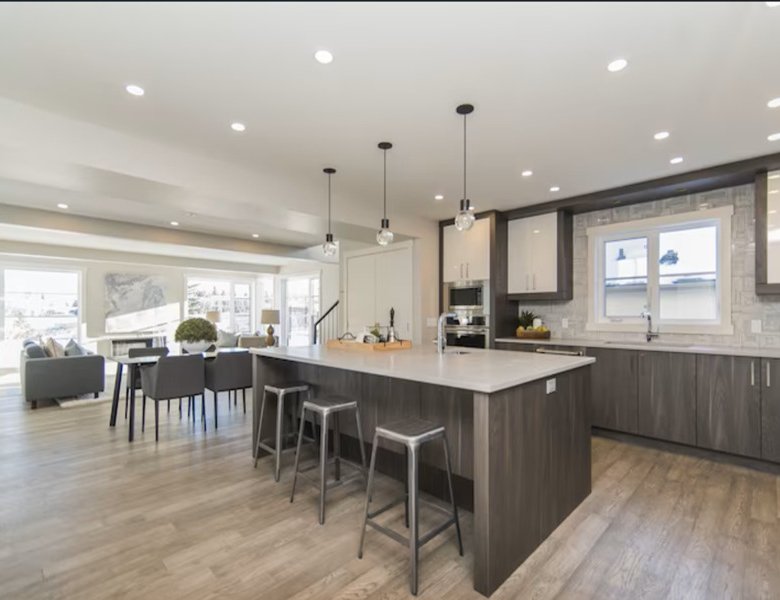
Stylish Kitchens – Featuring 40mm-edge Caesarstone benchtops.
✓
Quality Kitchen Appliances – Blaupunkt appliances or equivalent.
✓
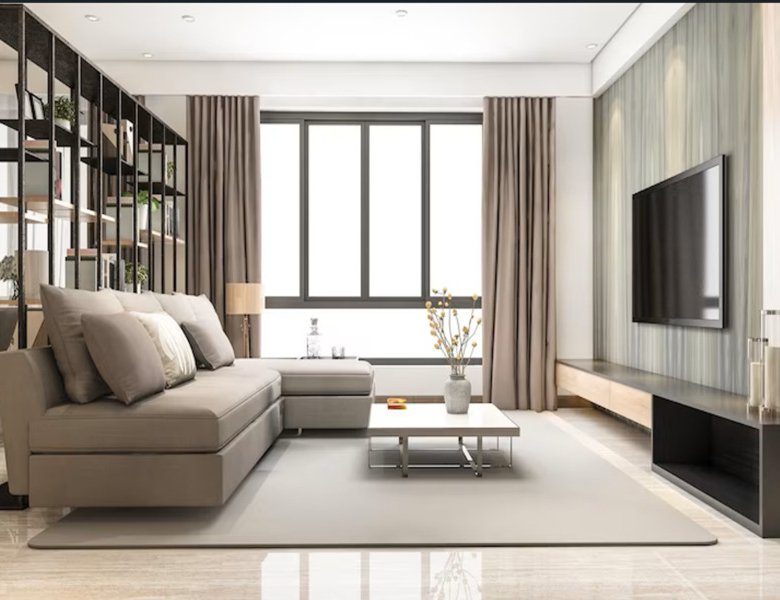
Contemporary Flooring – Laminated timber flooring throughout kitchen and living areas.
✓
Modern Kitchen Appliances – Including 600mm fan-forced ovens, electric cooktops, rangehoods and dishwashers.
✓
Quality Kitchen Cabinetry – Laminated cabinetry with soft-close drawers.
✓
Practical Kitchen Inclusions – Double-bowl stainless steel kitchen sinks.
✓
Split-System Heating & Cooling – Inverter air conditioning for year-round comfort.
✓
Double-Glazed Windows – Included where specified.
✓
Energy-Efficient Lighting – LED downlights throughout.
✓
NBN-Ready Connectivity – Internet cabling provided.
✓
Built-In Security Alarm Systems – Providing additional residential security.
✓
Sensor Security Lighting – Installed at entrances and backyards.
✓
Secure Garages – Featuring remote-controlled garage doors.
✓
Private Outdoor Spaces – Available in varying sizes.
✓
Landscaped Outdoor Areas – Completed as per landscape plans.
✓
Water Tanks & Fencing – Provided as per approved plans.
✓
Upgrade Opportunities – Option to upgrade standard inclusions in consultation with the developer.
✓
Experienced Builder – West Urban Group – Specialising in contemporary residential construction and quality townhouse developments.
✓
Architectural Design by EC Design Group – Focused on modern architecture, functional floorplans, stylish façades and practical living spaces.
Project Information
Project ID: PRJ151
Project Type: Townhouse
Bedrooms: 2 – 3
Local City Council: Knox City Council
Suburb: Wantirna, VIC, 3152
Country: Australia
Estimated Completion Date: Q1 2027
Builder: West Urban Group
Listing Type: Residential
Price: Starts from $749,000
Growth Region: Melbourne East
Street Address: 535-537 Boronia Road
City: Melbourne
Project Status: Pre Construction
Number of Townhouses: 15
Architect: EC Design Group
Project Page of 535 Boronia Rd Wantirna
About Royale Residences
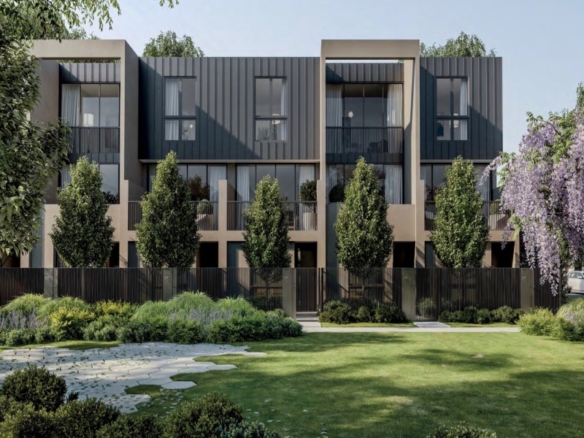
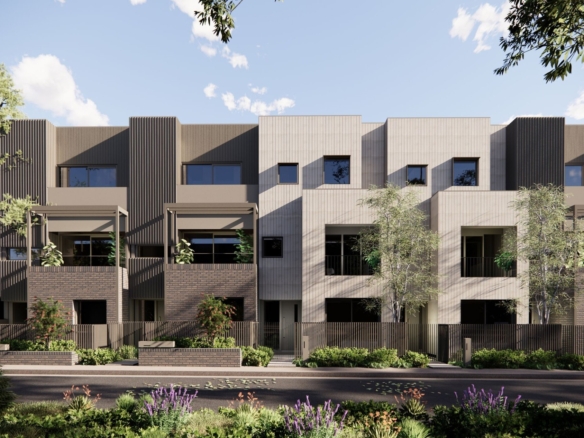
Royale Residences is a boutique residential development at 535-537 Boronia Road, Wantirna, featuring 15 contemporary two and three-bedroom townhouses. Designed to combine modern architecture with comfortable, low-maintenance living, the development offers functional floorplans, stylish interiors, quality finishes and private outdoor spaces.
The residences feature modern kitchens, spacious living areas, secure parking and additional study spaces in selected homes. Conveniently positioned in Melbourne’s eastern suburbs, the development provides easy access to shopping centres, educational institutions, healthcare facilities, public transport and major road networks.
Royale Residences offers an attractive opportunity for first-home buyers, families, downsizers and property investors seeking contemporary living in an established residential neighbourhood.
Fittings & Fixtures
- Stylish kitchens with 40mm-edge Caesarstone benchtops.
- Blaupunkt kitchen appliances or equivalent.
- 600mm fan-forced ovens, electric cooktops and rangehoods.
- Quality dishwashers.
- Laminated kitchen cabinetry with soft-close drawers and overhead cupboards.
- Double-bowl stainless steel sinks with chrome mixer taps.
- Bathroom vanities with stone benchtops.
- Caroma dual-flush toilets with soft-close seats or equivalent.
- Safety-glass shower screens and chrome towel rails.
- Laminated timber flooring in kitchens and living areas.
- Carpeted upstairs bedrooms and staircases.
- Tiled flooring in wet areas.
- Built-in wardrobe shelving and hanging rods.
- Split-system inverter heating and cooling.
- Powder-coated aluminium windows with double glazing where specified.
- Energy-efficient LED downlights throughout.
- NBN-ready internet cabling.
- Security alarm systems and sensor lighting.
- Remote-controlled garage doors with two handsets.
- Landscaped outdoor areas, fencing and water tanks as per plans.
- Mandatory HIA/HOW warranty insurance.
- 12-month maintenance period from the occupancy permit.
Welcome to the Neighbourhood
Located in the heart of Wantirna, Royale Residences offers a convenient lifestyle surrounded by established amenities, reputable schools, shopping destinations, healthcare facilities and beautiful green spaces.
Schools & Education: Families have access to a range of educational institutions, including Wantirna College, Regency Park Primary School, Templeton Primary School, Wantirna Primary School, The Knox School, Waverley Christian College and Swinburne University of Technology’s Wantirna campus.
Shopping, Dining & Entertainment: Westfield Knox Shopping Centre offers an extensive selection of major retailers, supermarkets, cafés, restaurants and entertainment facilities. Wantirna Mall, Studfield Shopping Centre and nearby Bayswater shopping precincts provide additional everyday conveniences.
Healthcare & Medical Facilities: Residents benefit from access to Knox Private Hospital, Wantirna Health, local medical centres, pharmacies and specialist healthcare services. Knox Private Hospital also provides a 24-hour emergency department.
Transport & Connectivity: Convenient access to EastLink/M3, Boronia Road, Stud Road, Mountain Highway and Burwood Highway connects residents to Melbourne’s eastern suburbs and broader metropolitan areas. Local bus services and nearby Bayswater, Boronia and Ringwood railway stations provide additional public transport options.
Parks & Recreation: Wantirna offers a variety of recreational spaces, including Koomba Park, Templeton Reserve, Lewis Park, Dandenong Valley Parklands and the Blind Creek Trail, providing opportunities for walking, cycling, exercise and family activities.
Why Purchase in Wantirna, VIC, 3152
Wantirna is an established residential suburb in Melbourne’s eastern corridor, offering an appealing combination of suburban tranquillity, modern conveniences and excellent connectivity.
Its proximity to major shopping centres, reputable schools, healthcare facilities and employment precincts makes Wantirna an attractive location for families, professionals, downsizers and investors.
The suburb benefits from an established residential community, extensive parklands and convenient access to neighbouring suburbs such as Ringwood, Vermont, Bayswater, Boronia and Glen Waverley. Easy access to EastLink further enhances connectivity across Melbourne.
The planned development of the Wantirna Health Precinct presents opportunities for additional healthcare services, employment and infrastructure investment in the surrounding area.
With its established amenities, family-friendly environment and convenient location, Wantirna offers an attractive opportunity for purchasers seeking long-term home ownership or residential investment.
Meet the Team Behind Royale Residences
Builder – West Urban Group
West Urban Group is an experienced, award-winning Victorian residential construction company specialising in townhouse, multi-unit, medium-density and high-end residential developments. Established in 2011, the company focuses on quality construction, contemporary building solutions, efficient project management and attention to detail.
West Urban Group has received industry recognition through the Housing Industry Association (HIA) and Master Builders Victoria awards, demonstrating its experience in residential construction.
Architectural Designer – EC Design Group
EC Design Group has been identified in earlier project research as the architectural designer. The development showcases contemporary façades, attractive architectural detailing, functional multi-level floorplans and thoughtfully designed living spaces that balance modern aesthetics with everyday comfort. Its appointment should be confirmed before publication.