3 Bedroom Townhouse – Lot 89 – Edison Epping
- $699,900


3 Bedroom Townhouse – Lot 89 – Edison Epping
- $699,900
Project Highlights
✓
NEW SQUARES $2000 CASHBACK
✓
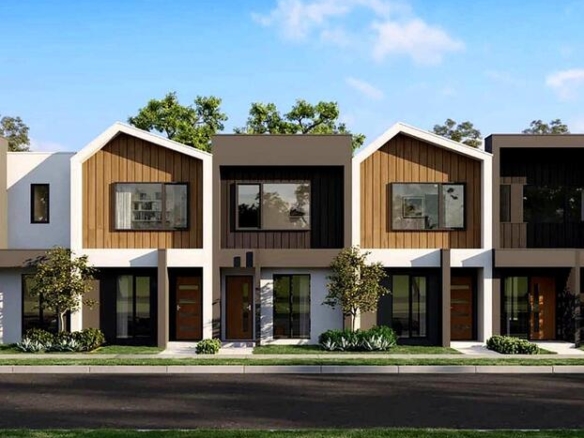
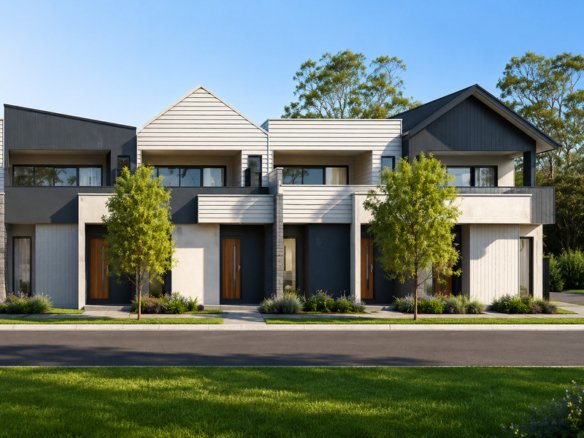
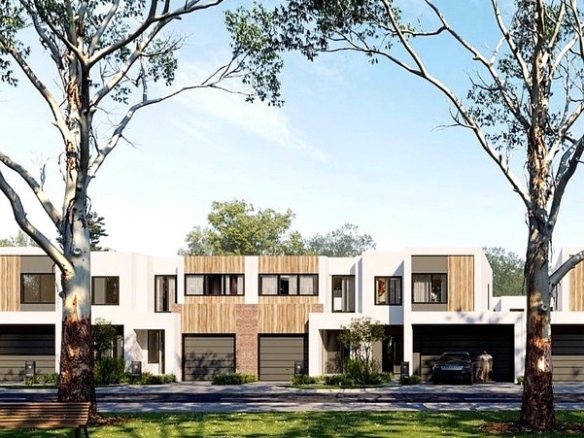
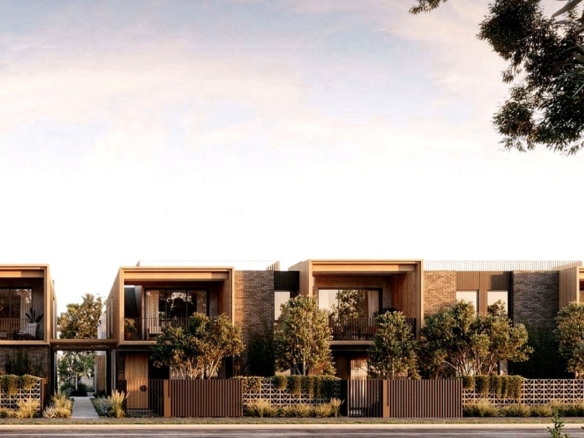
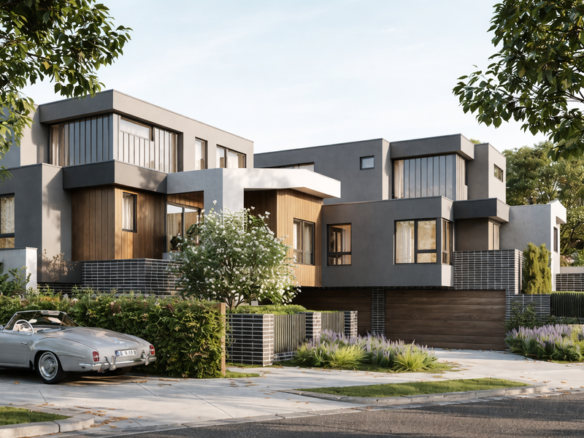
109 contemporary double-storey homes in a thoughtfully planned residential neighbourhood.
✓
2 & 3-bedroom homes with practical 1 or 2-car configurations.
✓
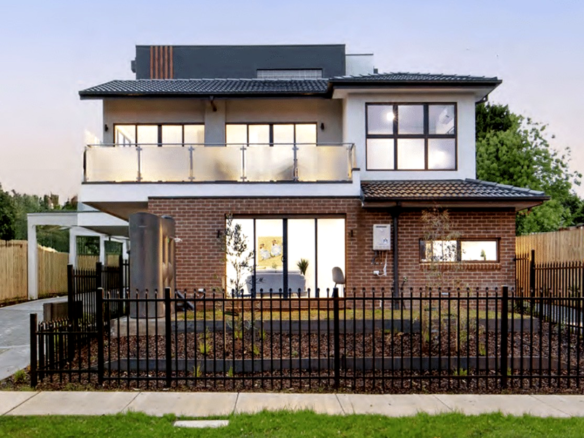
Modern architecture featuring clean lines, geometric forms and a refined neutral colour palette.
✓
Quality bathroom finishes with brushed nickel tapware, semi-frameless glass shower screens, ceramic basins and full-height tiling.
✓
Bright, light-filled interiors with generous living spaces designed for modern lifestyles.
✓
Premium contemporary kitchen finishes including marble-look porcelain benchtops and splashbacks, brushed nickel tapware and laminate joinery.
✓
Electric kitchen appliances including built-in oven, cooktop, concealed rangehood and stainless-steel dishwasher.
✓
All-electric homes with 7-Star NatHERS energy efficiency, complemented by double glazing, cross-ventilation and water-efficient fixtures.
✓
Refrigerated heating & cooling, LED downlights and hybrid timber flooring, with carpet to bedrooms and tiles to wet areas.
✓
Landscaped, low-maintenance homes with front landscaping, concrete driveways, remote-controlled garage doors and block-out roller blinds.
✓
NBN-ready connectivity with fibre to the premises.
✓
Excellent Epping location surrounded by established schools, shopping, dining, healthcare, parks and recreation facilities.
✓
Close to major amenities including Pacific Epping, Northern Hospital, Epping Station and Aurora Village.
✓
Abundant green space nearby, including conservation areas, Edgars Creek trails, parks, playgrounds and fitness facilities.
✓
Developed by Sivasli, a family-run property business focused on design excellence, quality, innovation and sustainability.
Project Information
Project ID: PRJ142
Project Type: Townhouse
Bedrooms: 2 – 3
Local City Council: City of Whittlesea
Suburb: Epping, VIC, 3076
Country: Australia
Estimated Completion Date: Nov 2027
Developer: Sivasli
Listing Type: Residential
Price: Starts from $659,900
Growth Region: Northern Growth Corridor
Street Address: Morass Street & Unity Boulevard
City: Melbourne
Project Status: Under Construction
Number of Townhouses: 109
Builder: Vestbuild
Project Page of Edison Epping
About Edison Epping
Edison Park is a new residential community in Epping VIC 3076, comprising 109 contemporary double-storey homes with a selection of 2 and 3-bedroom configurations. The development has been designed around modern, low-maintenance living, combining contemporary architecture, landscaped surroundings and convenient access to established amenities.
Homes are all-electric and designed to achieve a 7-Star NatHERS energy-efficiency rating, with sustainability features including double glazing, cross-ventilation, water-efficient fixtures and energy-efficient appliances. The current supplier schedule indicates construction is expected to run from November 2026 to October 2027.
Fittings & Fixtures
Edison Park offers a contemporary specification designed around durability, comfort and low-maintenance living. Interiors feature timber hybrid floorboards, tiles to wet areas and carpet to bedrooms, complemented by LED downlights, refrigerated heating and cooling and aluminium-framed double-glazed windows and sliding doors.
Kitchens include 20mm marble-look porcelain benchtops and splashbacks, laminate cabinetry with finger-pull cabinets, brushed nickel tapware and an undermount sink. Appliances include an electric cooktop, built-in electric oven, concealed rangehood and stainless-steel dishwasher. Three-bedroom homes receive 900mm cooktops and ovens, while two-bedroom homes have 600mm appliances.
Bathrooms and ensuites feature brushed nickel tapware, semi-frameless glass shower screens, ceramic basins, wall-mounted mirrors and full-height tiling. Baths are included where indicated on the relevant floorplan.
Additional inclusions include block-out roller blinds, front landscaping, concrete driveways and footpaths, remote-controlled garage doors, electric hot-water systems and fibre-to-the-premises connectivity.
Welcome to the Neighbourhood
Edison Park places residents within an established part of Melbourne’s northern corridor, with everyday education, shopping, healthcare and recreation already available around Epping. The supplier’s amenity guide identifies nearby schools including Wollert Secondary College, Wollert Primary School, Glowrey Catholic Primary School, Epping Views Primary School, Edgars Creek Primary School, Edgars Creek Secondary College and Harvest Home Primary School.
For tertiary education, Melbourne Polytechnic’s Epping Campus is nearby, while the supplier identifies La Trobe University and RMIT University as accessible options.
Shopping and everyday conveniences include Pacific Epping, Woolworths Epping North, ALDI, Coles Aurora Village, Westfield Plenty Valley, Epping Plaza and Bunnings Warehouse. Dining choices identified by the supplier include Kalilo Cafe, Republic Tavern, Brewer Sisters, Staple Pizza and other local eateries.
Healthcare is another significant local advantage. Northern Hospital Epping is located at 185 Cooper Street, while the wider Epping Central precinct contains a major health cluster. The supplier also identifies Epping Private Hospital, Group One Medical and Dental One among the area’s healthcare facilities.
Residents have access to extensive outdoor spaces, including Epping North Conservation Reserve, Edgars Creek, Aurora Adventure Park and Camouflage Park, along with local playgrounds, BBQ areas, trails and fitness facilities.
Connectivity is supported by Epping Station, local bus services and major roads including Epping Road, Cooper Street, O’Herns Road and connections towards the Hume Freeway. The supplier indicates approximately 20 minutes to Epping Station by bike and 35 minutes to Melbourne CBD by car, subject to traffic conditions. The City of Whittlesea also highlights Epping’s access to the major arterial road network and public transport.
Why Purchase in Epping, VIC, 3076
Epping offers a combination of established infrastructure and continued metropolitan growth, making it attractive to both owner-occupiers and investors. Unlike a completely new greenfield location, Edison Park sits within an existing community where retail, healthcare, education, recreation and transport infrastructure are already established.
Importantly, Epping Central is a Metropolitan Activity Centre. The City of Whittlesea describes it as a major location for services, health, education, retail and commercial activity, anchored by destinations including Northern Hospital, Pacific Epping and Melbourne Polytechnic.
Employment and infrastructure investment also support the area’s longer-term development. The supplier highlights the Northern Hospital redevelopment, New Epping mixed-use precinct and Cooper Street Employment Precinct as significant projects contributing to employment and amenity in the wider area. The City of Whittlesea states that the Cooper Street and O’Herns Road Employment Precinct is expected to generate more than 25,000 jobs at completion.
For residents, Epping provides a practical balance between suburban living and metropolitan connectivity, with established schools, shopping centres, healthcare, green spaces and public transport nearby. The supplier positions Edison Park within Melbourne’s northern growth corridor and highlights access to Melbourne CBD, Melbourne Airport and surrounding employment areas.
Meet the Team Behind Edison Park
Developer – Sivasli: Edison Park is developed by Sivasli, a Melbourne-based family-run property business founded around the vision of Deniz and Gina Sivasli. The supplier describes the company as having evolved over two decades across housing communities and townhome developments, with its approach centred on design excellence, quality, innovation and sustainability. Sivasli’s public project announcement confirms that Edison Park comprises 109 two and three-bedroom double-storey homes and is designed and developed by Sivasli.
Builder – Vestbuild: Sivasli’s external project announcement identifies VESTBUILD as the company responsible for delivering Edison Park.