3 Bedroom Apartment – Unit 905 – The Brightly Richmond
- $3,300,000
3 Bedroom Apartment – Unit 905 – The Brightly Richmond
- $3,300,000
Project Highlights
✓
NEW SQUARES $1000 CASHBACK
✓
Luxury collection of 1, 2 & 3-bedroom residences, including duplexes, MPR layouts, sub-penthouses and penthouses.
✓
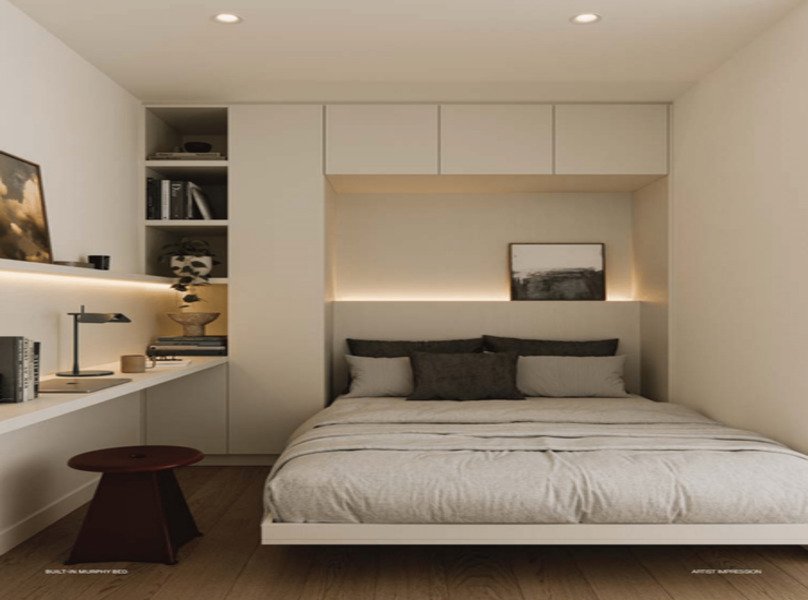
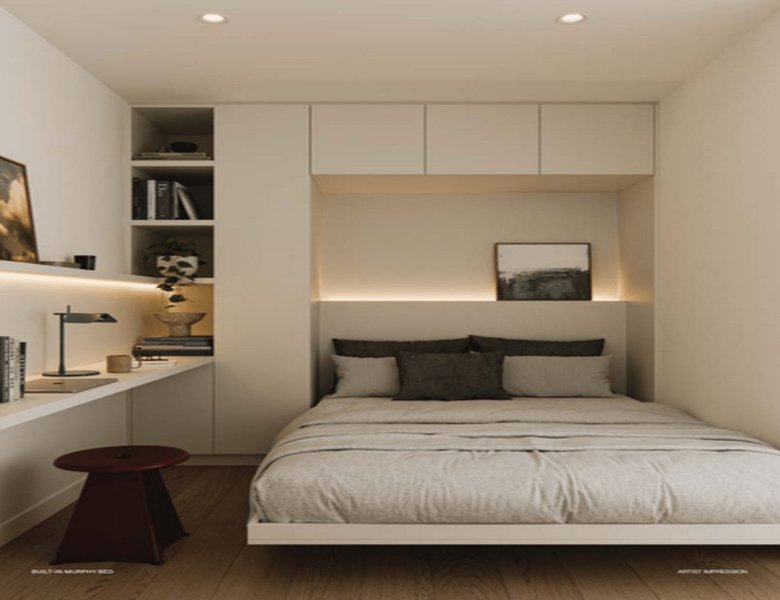
Flexible multi-purpose rooms with built-in Murphy beds for adaptable living.
✓
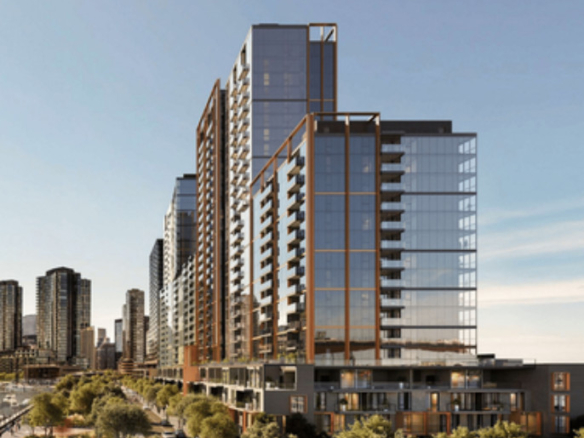
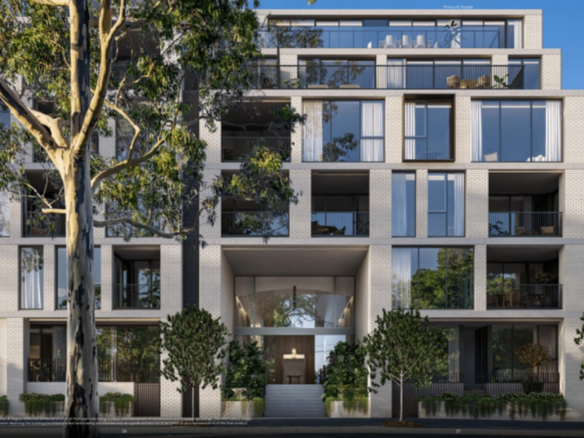
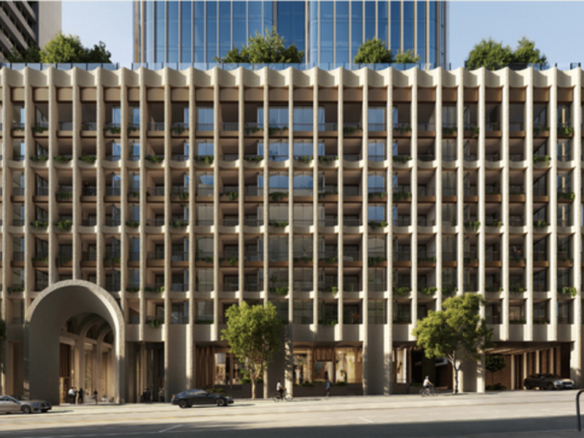
Contemporary architecture inspired by Richmond’s industrial heritage, railway lines and urban character.
✓
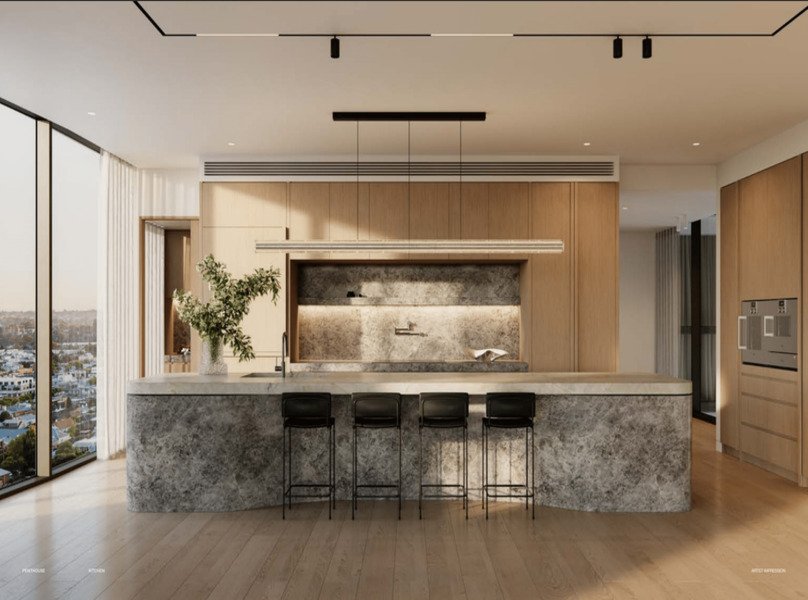
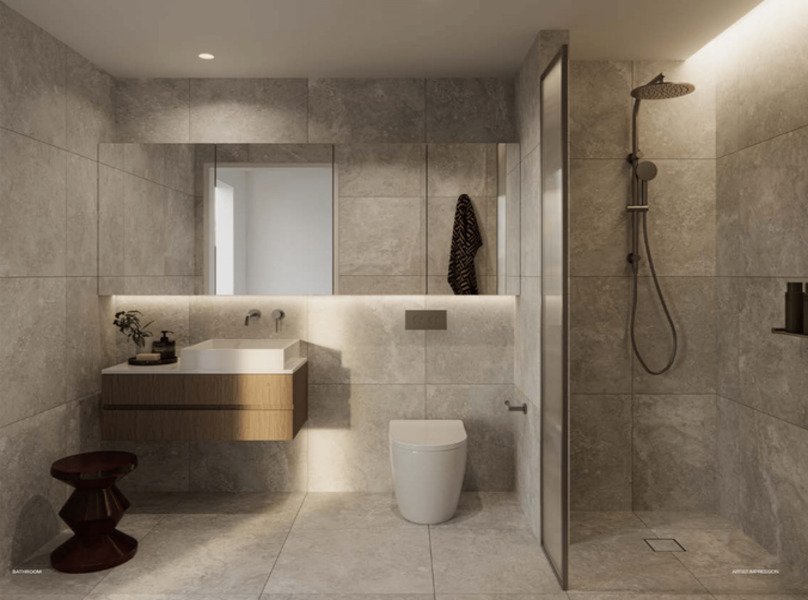
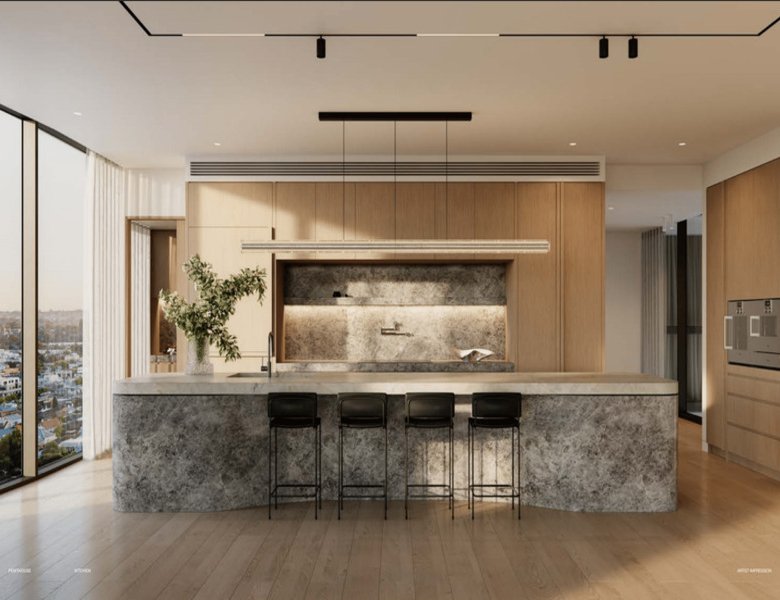
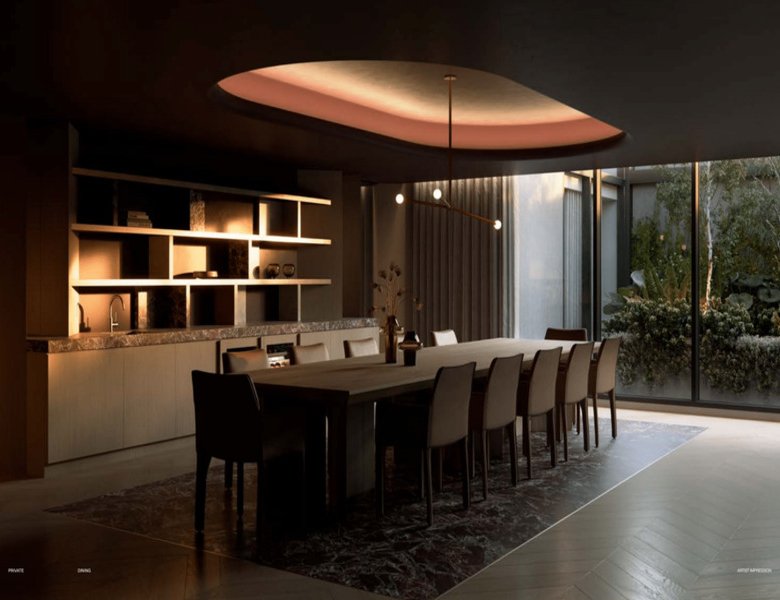
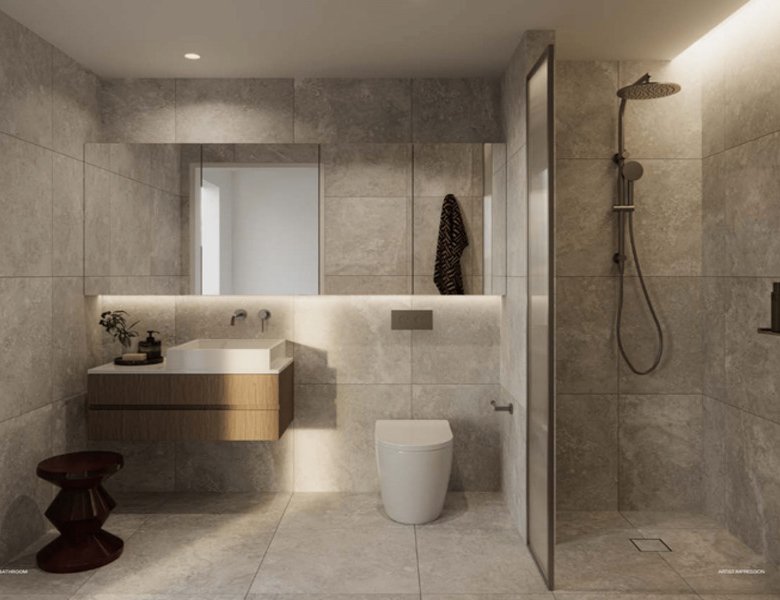
Timeless interiors featuring premium materials, elegant finishes and meticulous craftsmanship.
✓
Thoughtfully designed homes maximising natural light, privacy, ventilation and everyday functionality.
✓
Exclusive Wellness Sanctuary featuring a spa, sauna and cold plunge pool.
✓
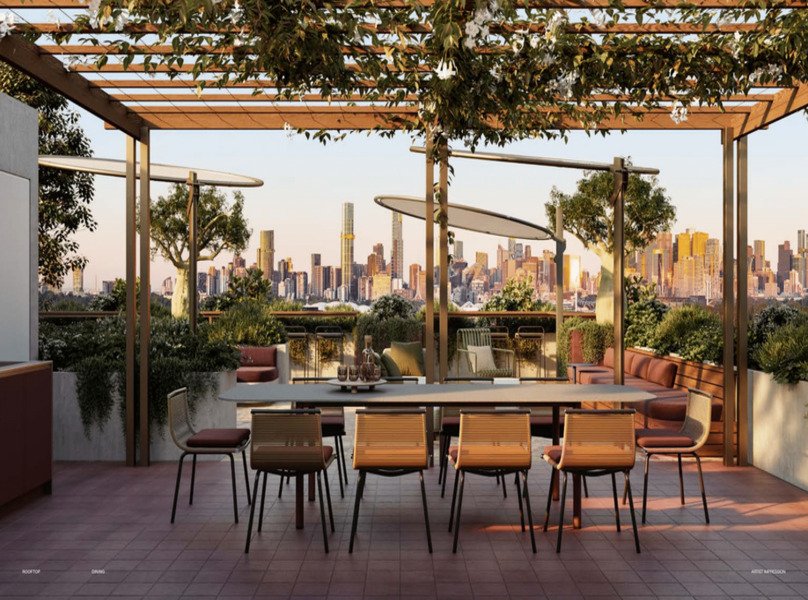
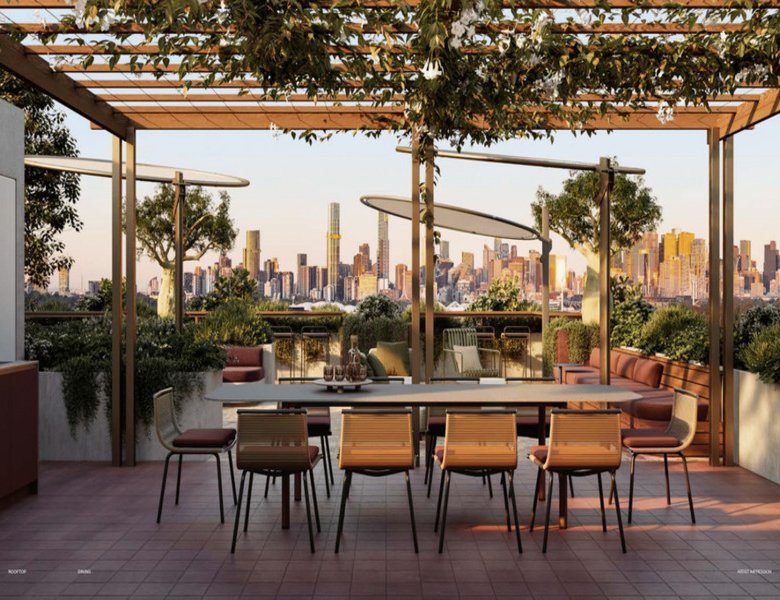
Rooftop garden with panoramic city and Yarra River views.
✓
Private rooftop dining and entertaining spaces for residents.
✓
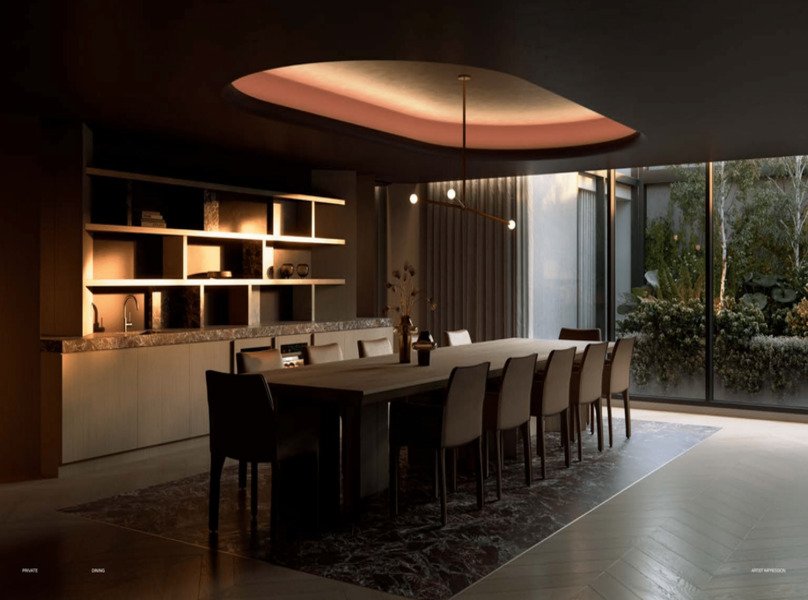
Elegant communal areas designed for relaxation, wellbeing and social connection.
✓
Ground-floor hospitality, retail and future laneway precinct creating a vibrant lifestyle destination.
✓
Located just moments from East Richmond Station with excellent public transport connectivity.
✓
Surrounded by Richmond’s renowned cafés, restaurants, retail, fitness centres, parks and entertainment venues.
✓
Close to iconic destinations including the Melbourne Cricket Ground (MCG), Yarra River parklands and Burnley Park.
✓
Positioned within one of Melbourne’s most vibrant inner-city neighbourhoods, combining urban convenience with a strong community atmosphere.
✓
Developed by Goldfields in partnership with Dexus.
✓
Architecture and interiors by renowned Cera Stribley.
✓
Landscape architecture by award-winning Jack Merlo, creating beautifully landscaped gardens and outdoor spaces.
Project Information
Project ID: PRJ123
Project Type: Apartment
Bedrooms: 1 – 3
Local City Council: City of Yarra
Suburb: Richmond, VIC, 3121
Country: Australia
Estimated Completion Date: Late 2027
Number of Buildings: 1
Bike Spaces: 700
Builder: Ironside
Architect: Cera Stribley
Landscape Architect: Jack Merlo
Listing Type: Residential
Price: Starts from $715,000
Growth Region: Inner Melbourne
Street Address: 9 –15 Brighton Street
City: Melbourne
Project Status: Off the plan
Number of Apartments: 100
Floor Count: 11
Developer: Goldfields
Project Marketer: Goldfields Sales Team
Interiors: Cera Stribley
Project Page of The Brightly Richmond
About The Brightly Richmond
The Brightly is a premium off-the-plan apartment development located at 9–15 Brighton Street, Richmond VIC 3121. Developed by Goldfields in partnership with Dexus, the project delivers a boutique collection of thoughtfully designed 1, 2 and 3-bedroom residences, including duplexes, sub-penthouses and penthouses. Inspired by Richmond’s industrial heritage and contemporary urban lifestyle, the development combines elegant architecture by Cera Stribley, sophisticated interiors, and beautifully landscaped outdoor spaces by Jack Merlo. Residents will enjoy exclusive wellness amenities, rooftop gardens, private dining spaces and vibrant retail offerings, all within one of Melbourne’s most sought-after inner-city suburbs.
Fittings & Fixtures
The Brightly has been carefully designed with timeless materials, elegant finishes and practical layouts that enhance everyday living. The residences feature sophisticated contemporary interiors with meticulous craftsmanship and premium material selections throughout. Floorplans prioritise natural light, ventilation, privacy and functionality to create comfortable urban homes. Many apartments incorporate versatile built-in Murphy beds, allowing multi-purpose rooms to effortlessly transform into guest bedrooms, home offices, yoga rooms or playrooms. Residents also enjoy access to premium communal facilities including a wellness sanctuary with spa, sauna and cold plunge pool, rooftop gardens, landscaped terraces and private rooftop dining spaces, creating a luxurious lifestyle experience.
Welcome to the Neighbourhood
Located in the heart of Richmond VIC 3121, The Brightly offers exceptional access to Melbourne’s lifestyle, employment and entertainment precincts. East Richmond Station is only a short walk away, while Richmond Station and Burnley Station are also nearby, providing excellent train connections across Melbourne. Major roads including Bridge Road, Swan Street, Church Street, Burnley Street, Punt Road, CityLink and the Burnley Tunnel provide convenient road access.
Residents are surrounded by an outstanding selection of cafés, restaurants and hospitality venues including Pizzeria Da Bruno, Gelato Messina, Baker Bleu, Hugo’s Deli, Tartine, Lilac Wine, Future Future, Union House, Corner Hotel and The Cherry Tree Hotel. Shopping is equally convenient with Coles, Supercheese, Glasshaus Florist, Mobilia and Avenue Bookstore nearby.
The neighbourhood also offers excellent recreational amenities including Burnley Park, Barkly Gardens, Yarra River Parklands, Yarra River, Herring Island, Yarra Park, Goschs Paddock, Melbourne Cricket Ground (MCG) and AAMI Park. Fitness enthusiasts have easy access to Fitness First, BFT Richmond, Strong Pilates, Pronto Pilates, Fort Green Studio and 1R Richmond.
Healthcare facilities are conveniently located throughout Richmond and neighbouring suburbs, with numerous medical centres and major hospitals easily accessible within Melbourne’s inner east. The suburb is also well connected to Melbourne’s CBD, South Yarra, East Melbourne, Hawthorn and Kew, making it an ideal location for professionals, families and downsizers alike.
Why Purchase in Richmond, VIC, 3121
Richmond has become one of Melbourne’s most desirable inner-city suburbs, offering an exceptional combination of lifestyle, connectivity and long-term investment potential. Positioned only minutes from Melbourne’s CBD, the suburb blends historic character with contemporary urban living through its vibrant café culture, renowned restaurants, boutique shopping, sporting precincts and thriving arts scene.
Residents benefit from excellent public transport, extensive parklands, major employment hubs and outstanding access to education, healthcare and entertainment. Richmond’s continual urban renewal, strong demand for quality housing and limited supply of premium apartments continue to support its reputation as one of Melbourne’s most sought-after residential locations. Combined with its walkability, established infrastructure and proximity to iconic destinations such as the MCG and Yarra River, Richmond offers an outstanding lifestyle and investment opportunity.
Meet the Team Behind The Brightly
- Developer: Goldfields
- Development Partner: Dexus
- Builder: Ironside
- Project Marketer: Goldfields Sales Team
- Architect & Interior Designer: Cera Stribley
- Landscape Architect: Jack Merlo
The Brightly brings together an experienced team of leading Australian property professionals. Goldfields is recognised for delivering premium residential and mixed-use developments, while Dexus is one of Australia’s largest real asset groups. Cera Stribley has designed the project’s distinctive architecture and refined interiors, creating residences that reflect Richmond’s unique character. The landscape vision has been crafted by award-winning Jack Merlo, whose design introduces lush gardens, rooftop greenery and tranquil outdoor spaces that enhance residents’ wellbeing. Ironside has been appointed as the project’s builder, delivering the construction of this premium residential development.