3 Bedroom + MPR – Lot 155 – Lindfield House
- $4,502,500
3 Bedroom + MPR – Lot 155 – Lindfield House
- $4,502,500
Project Highlights
✓
NEW SQUARES $1000 CASHBACK
✓
10-Year Structural Guarantee – Landmark homes come with an extended structural guarantee, subject to terms and conditions.
✓
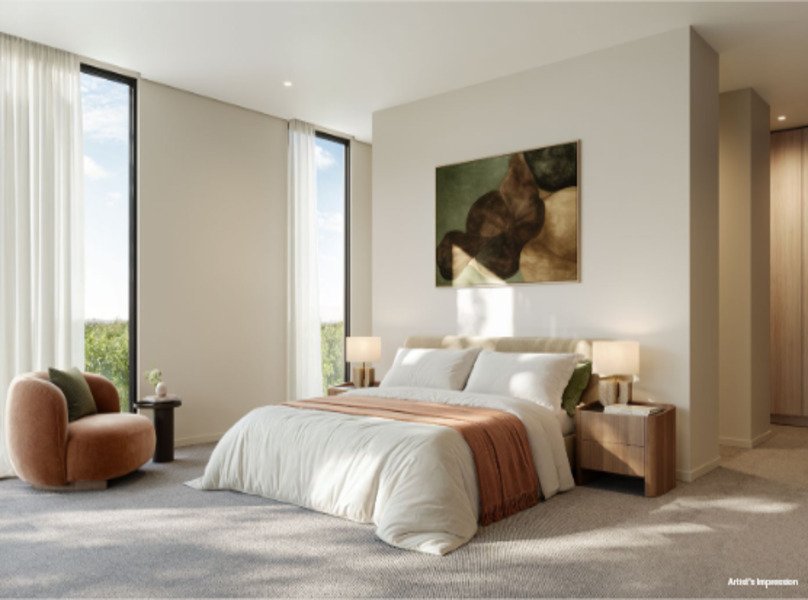
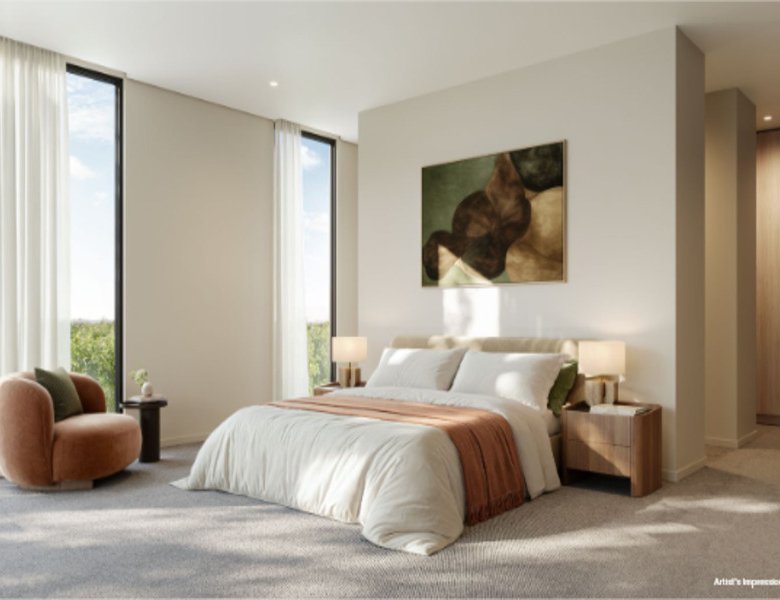
1, 2 & 3-bedroom apartments plus exclusive 4-bedroom penthouses with refined, light-filled interiors and generous planning.
✓
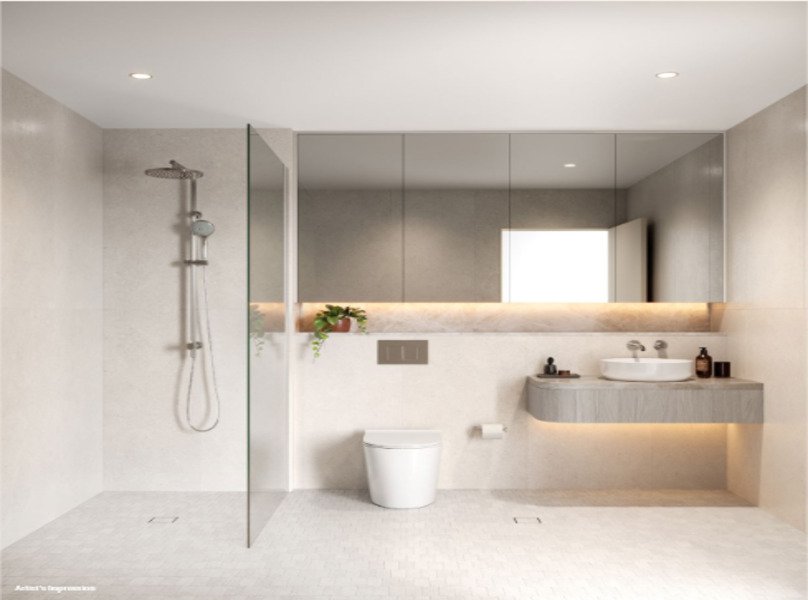
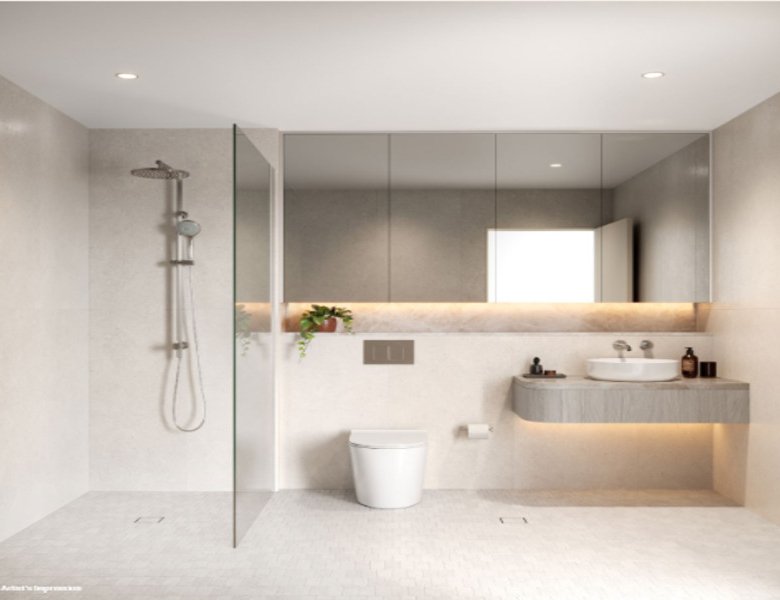
Luxury spa-inspired bathrooms featuring stone, tile, timber-inspired finishes, brushed nickel tapware and contemporary countertop basins.
✓
Elegant DKO Architects design inspired by Lindfield’s leafy character, heritage architecture and natural surroundings.
✓
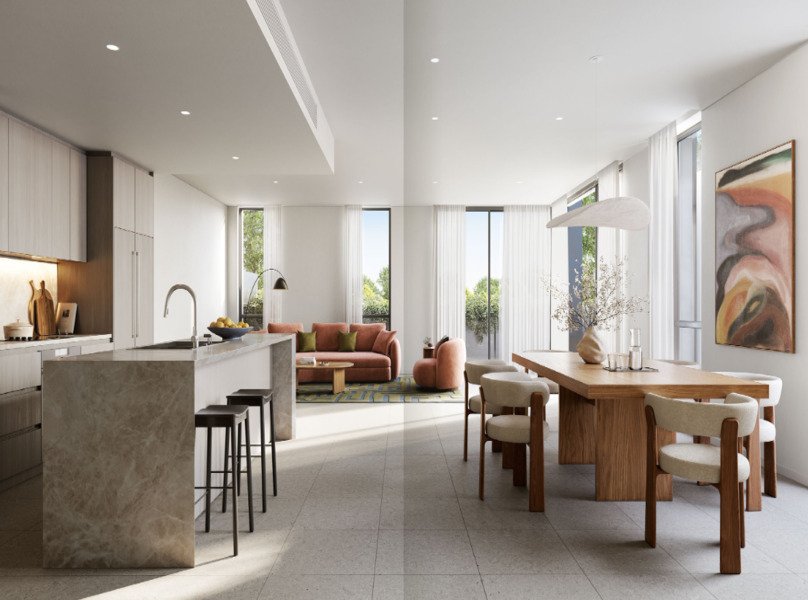
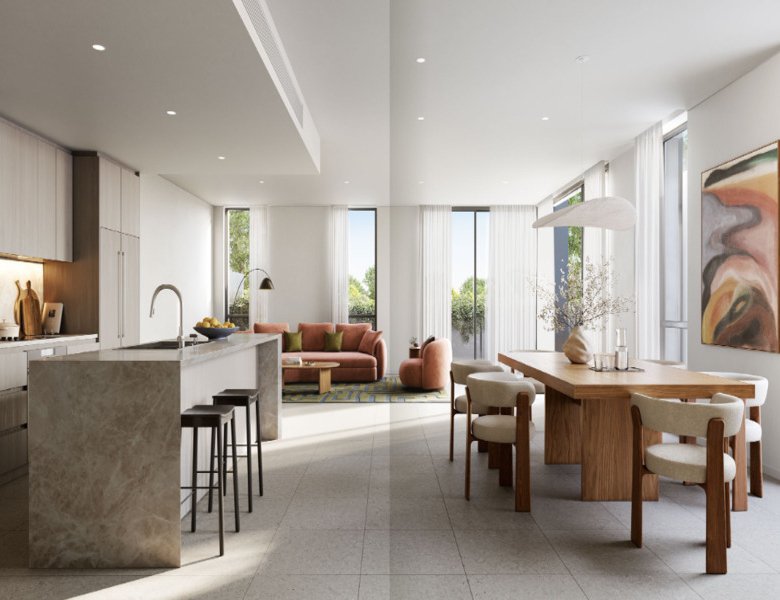
Premium European kitchen appliances complemented by elegant marble benchtops and splashbacks and limestone tiled floors.
✓
Over 2,000 sqm of communal open space, creating generous areas for relaxation and community connection.
✓
Landscaped rooftop gardens with panoramic views, alfresco dining areas, a barbecue kitchen and spaces for quiet relaxation.
✓
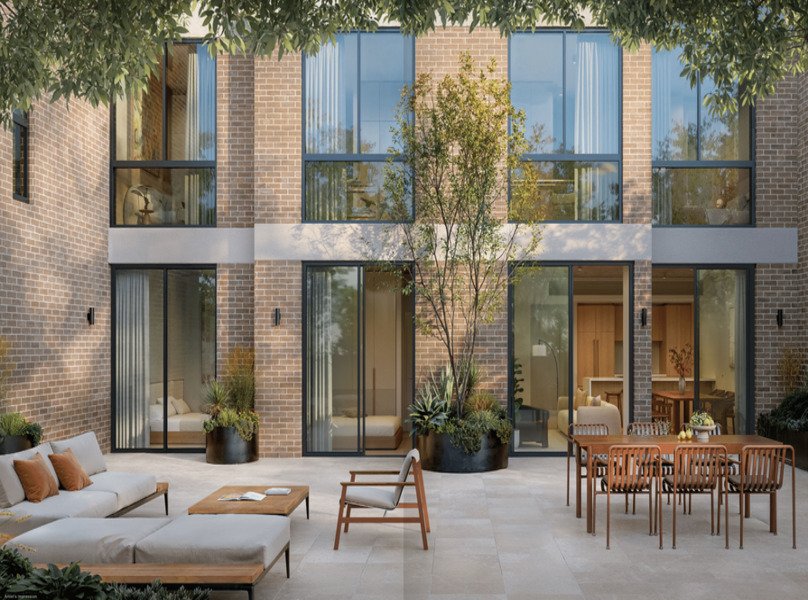
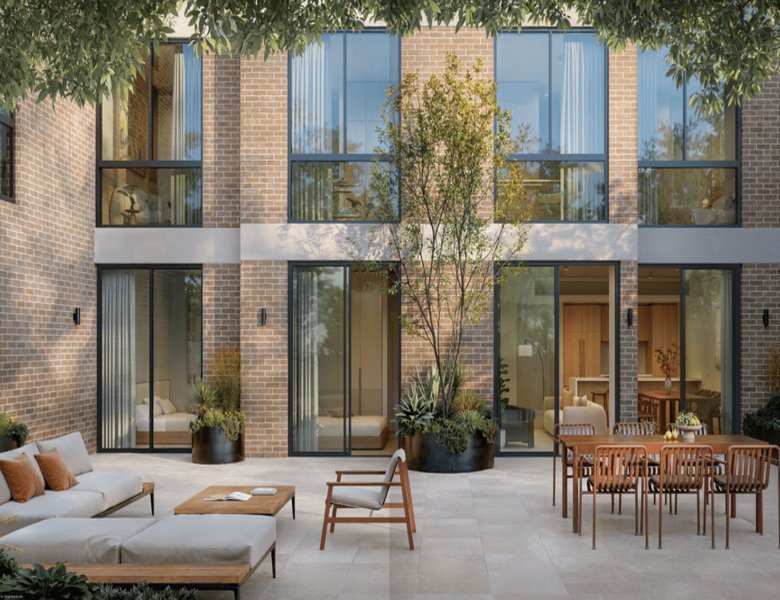
Private oasis courtyard gardens and landscaped lanes bring Lindfield’s signature greenery into the heart of the development.
✓

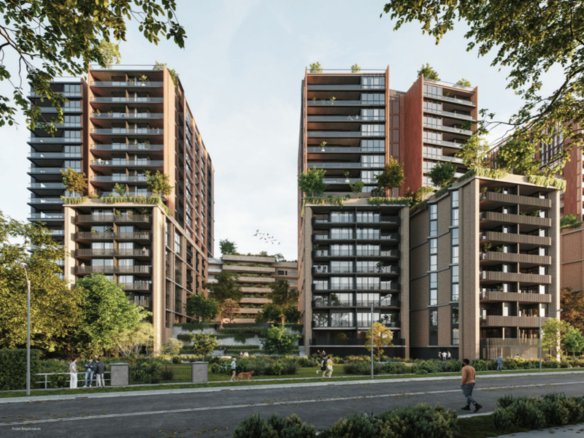
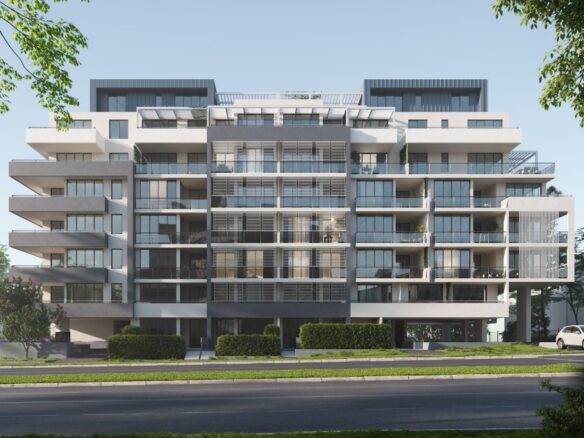
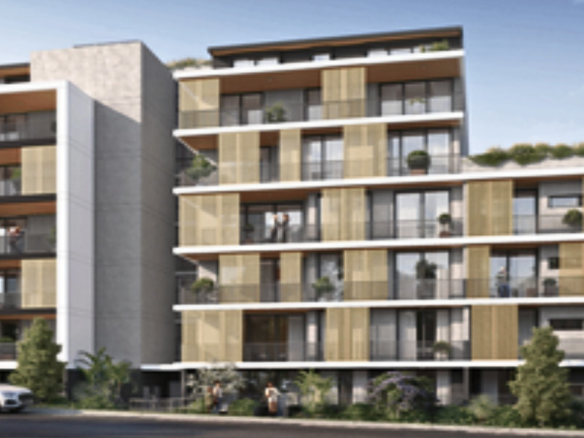
Distinctive architecture featuring warm brickwork, textured light panels, sandstone accents and sculpted façades designed to complement Lindfield’s streetscape.
✓
Prime Upper North Shore lifestyle surrounded by prestigious schools, parks, cafés, golf and tennis clubs and established village amenities.
✓
Excellent transport connectivity with Lindfield Station and the T1 train service nearby, plus convenient connections to Chatswood, North Sydney and Sydney CBD.
✓
Close to Chatswood Chase for premium shopping, with Lindfield Village, local dining, parks and recreational amenities nearby.
✓
Trusted Australian developer Landmark with 25+ years of industry experience, 45 completed projects and more than 4,000 apartments delivered.
✓
Leafy, tranquil setting on Trafalgar Avenue, designed to embrace Lindfield’s serene residential character.
Project Information
Project ID: PRJ140
Project Type: Apartment
Bedrooms: 1 – 4
Local City Council: Ku-ring-gai Council
Suburb: Lindfield, NSW, 2070
Country: Australia
Estimated Completion Date: Q3 2028
Number of Buildings: 4
Car Spaces: 367
Builder: Landmark Group
Architect: DKO Architecture
Landscape Architect: Arcadia Landscape Architecture
Listing Type: Residential
Price: Starts from $897,500
Growth Region: Upper North Shore
Street Address: 59–63 Trafalgar Avenue
City: Sydney
Project Status: Pre Construction
Number of Apartments: 237
Floor Count: 9
Developer: Landmark Group
Project Marketer: Landmark Group
Interiors: DKO Architecture
Project Page of Lindfield House
About Lindfield House
Lindfield House is an off-the-plan apartment development at 59–63 Trafalgar Avenue, Lindfield NSW 2070, created by Landmark and designed by award-winning DKO Architecture. Set within a tranquil, tree-lined pocket of Sydney’s Upper North Shore, the project draws inspiration from Lindfield’s heritage character and natural landscape. Residences feature light-filled interiors, refined finishes, landscaped courtyards and rooftop gardens, creating a calm and sophisticated residential environment. The developer currently lists the project as Now Selling.
Fittings & Fixtures
- Premium European kitchen appliances designed to combine practicality with refined contemporary styling.
- Elegant marble benchtops and splashbacks provide a premium finish to the kitchens.
- Tiled limestone flooring flows through the living spaces, complementing the project’s natural material palette.
- Spa-inspired bathrooms combine stone, tile and soft timber-inspired finishes for a warm and sophisticated appearance.
- Brushed nickel tapware, contemporary countertop basins and generous bathroom storage.
- Bespoke details and refined finishes are used throughout the residences to create a sense of understated luxury.
Welcome to the Neighbourhood
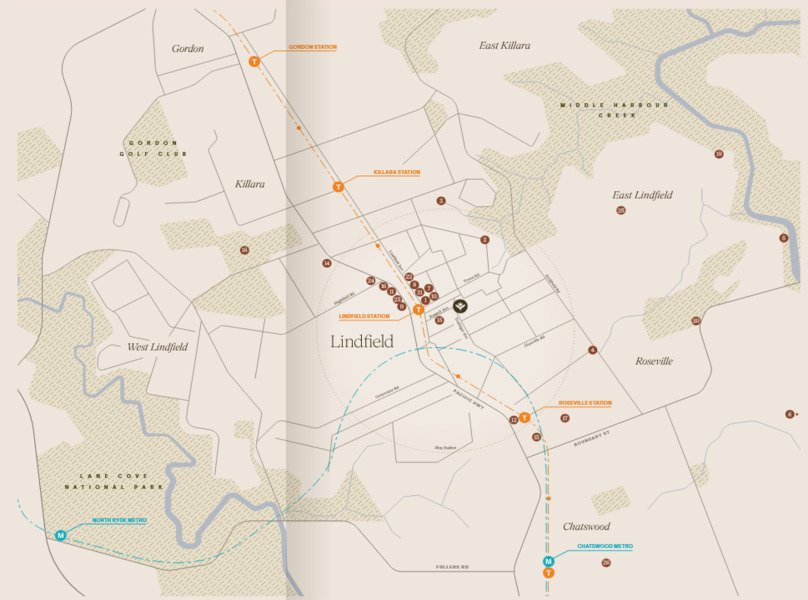
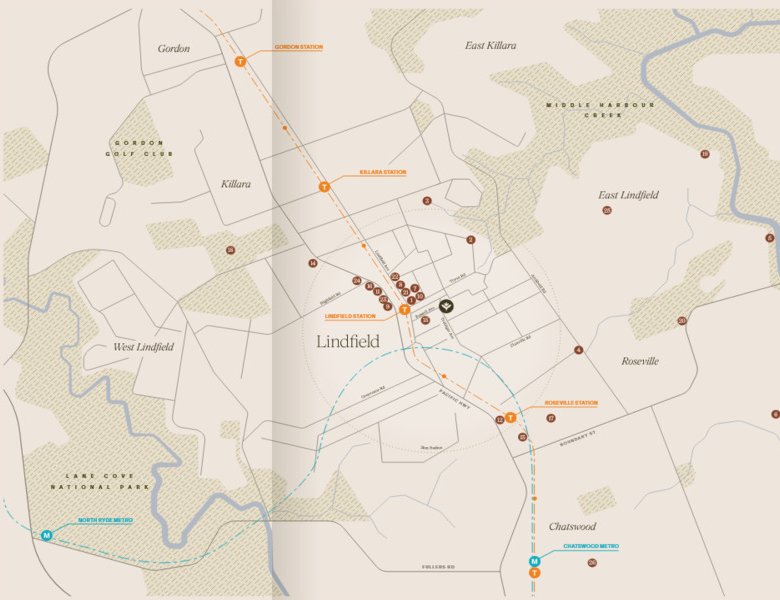
Lindfield House is positioned in an established Upper North Shore neighbourhood combining leafy residential streets with convenient access to transport, shopping, schools, dining and recreation. Lindfield Station is approximately 500 metres from the project, providing T1 rail connections, while the local shopping village is also nearby. Chatswood is easily accessible for major retail, dining and transport connections.
The supplier neighbourhood guide highlights Lindfield Village Green, Seven Little Australians Park, Swain Gardens, Little Diggers Park, Two Creeks Track and Roseville Marina Beach. Nearby lifestyle facilities include Lindfield Tennis Club, Killara Golf Club, Roseville Golf Club and Lindfield Rollers Bowling Club. Local shopping includes Coles Lindfield, Harris Farm and Chatswood Chase, alongside numerous cafés and restaurants.
The area also provides access to a substantial selection of schools. Current listings identify Cromehurst School, Lindfield Learning Village and Killara High School, together with independent schools including Newington College – Lindfield Preparatory School, Roseville College, Ravenswood School for Girls and St Pius X College.
Connectivity is another key feature. The supplier brochure highlights access to Lindfield Station, Roseville, Chatswood, St Leonards, North Sydney, Central and Wynyard, while Pacific Highway provides an important nearby road connection through the North Shore.
Why purchase in Lindfield, NSW, 2070
Lindfield is an established and sought-after residential suburb on Sydney’s Upper North Shore, valued for its leafy environment, village atmosphere, established schools, parklands and transport connectivity. Lindfield House combines this established suburban setting with convenient access to Lindfield Station, local shopping and connections toward Chatswood, North Sydney and Sydney CBD.
The suburb provides a balance between natural amenity and metropolitan accessibility. The supplier material describes Lindfield as one of the desirable family suburbs of the Upper North Shore, characterised by parks, prestigious schools and café culture. It also highlights the area’s nature reserves, tree-lined streets, walking and cycling opportunities and proximity to Lane Cove National Park.
For purchasers seeking new apartments, Lindfield House adds contemporary housing within this established setting, with premium finishes, landscaped communal areas and proximity to transport and village amenities. These are attributes of the project and location rather than a guarantee of future investment or capital-growth performance.
Meet the Team Behind Lindfield House
Developer – Landmark Group: Landmark is the developer behind Lindfield House. The supplier brochure describes Landmark as having 25+ years of industry experience, more than 4,000 apartments and 45 completed projects, with experience across residential, commercial, retail, medical and club developments.
Builder – Landmark / Landmark Construction: External project information identifies Landmark Construction as the builder, while Landmark’s supplier material states that the company controls development activities from research through design and construction.
Architect & Design – DKO Architecture: Award-winning DKO Architecture designed Lindfield House. The architectural approach responds to Lindfield’s heritage and leafy surroundings through warm brick bases, textured panels, sandstone accents, sculpted façades, generous landscaping and integrated light-filled interiors.
Project Marketing / Sales – Landmark Group: Landmark Group directly handles enquiries for Lindfield House, with Lara Mathews and Tim Gamin identified as sales contacts on the current Domain project listing.
Landscape Architecture – Arcadia Landscape Architecture: Project planning documentation identifies Arcadia Landscape Architecture as part of the landscape design team. The landscape concept incorporates courtyards, rooftop greenery and communal open spaces designed to connect the development with Lindfield’s established leafy character.
Creative & Brochure – The Property Agency: The supplier brochure credits The Property Agency for the project’s creative and brochure work.